MT 19.04
House at Kalami
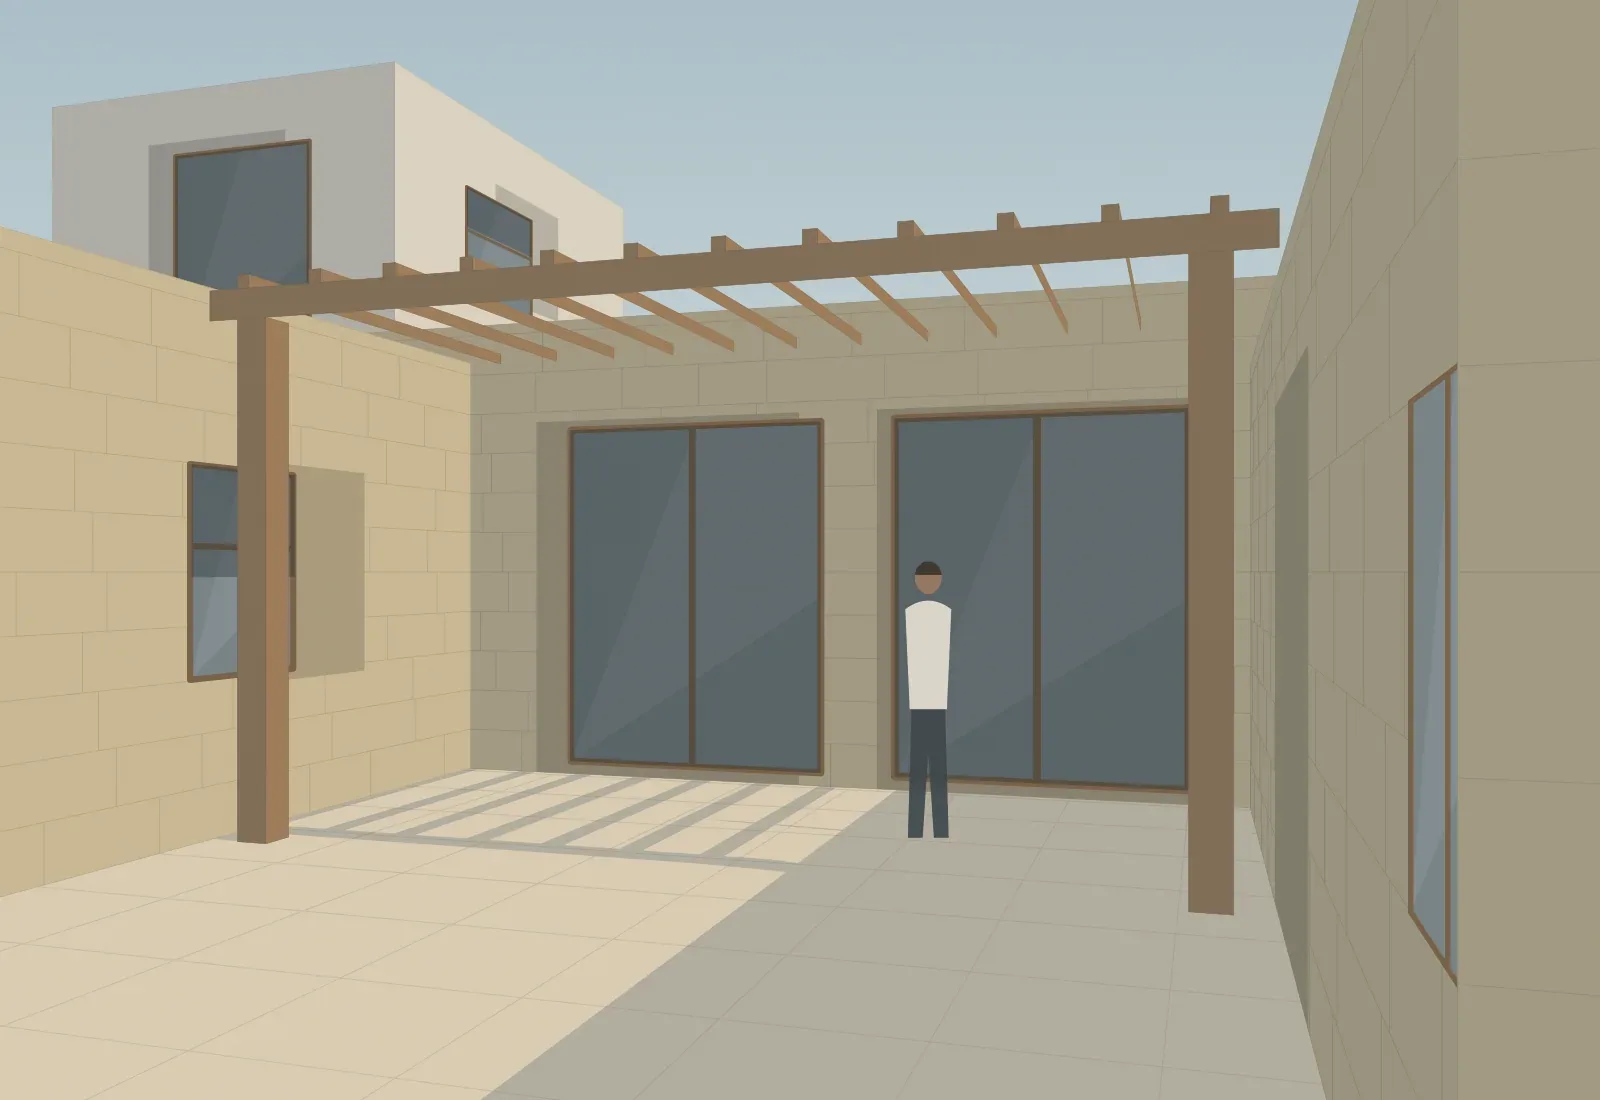
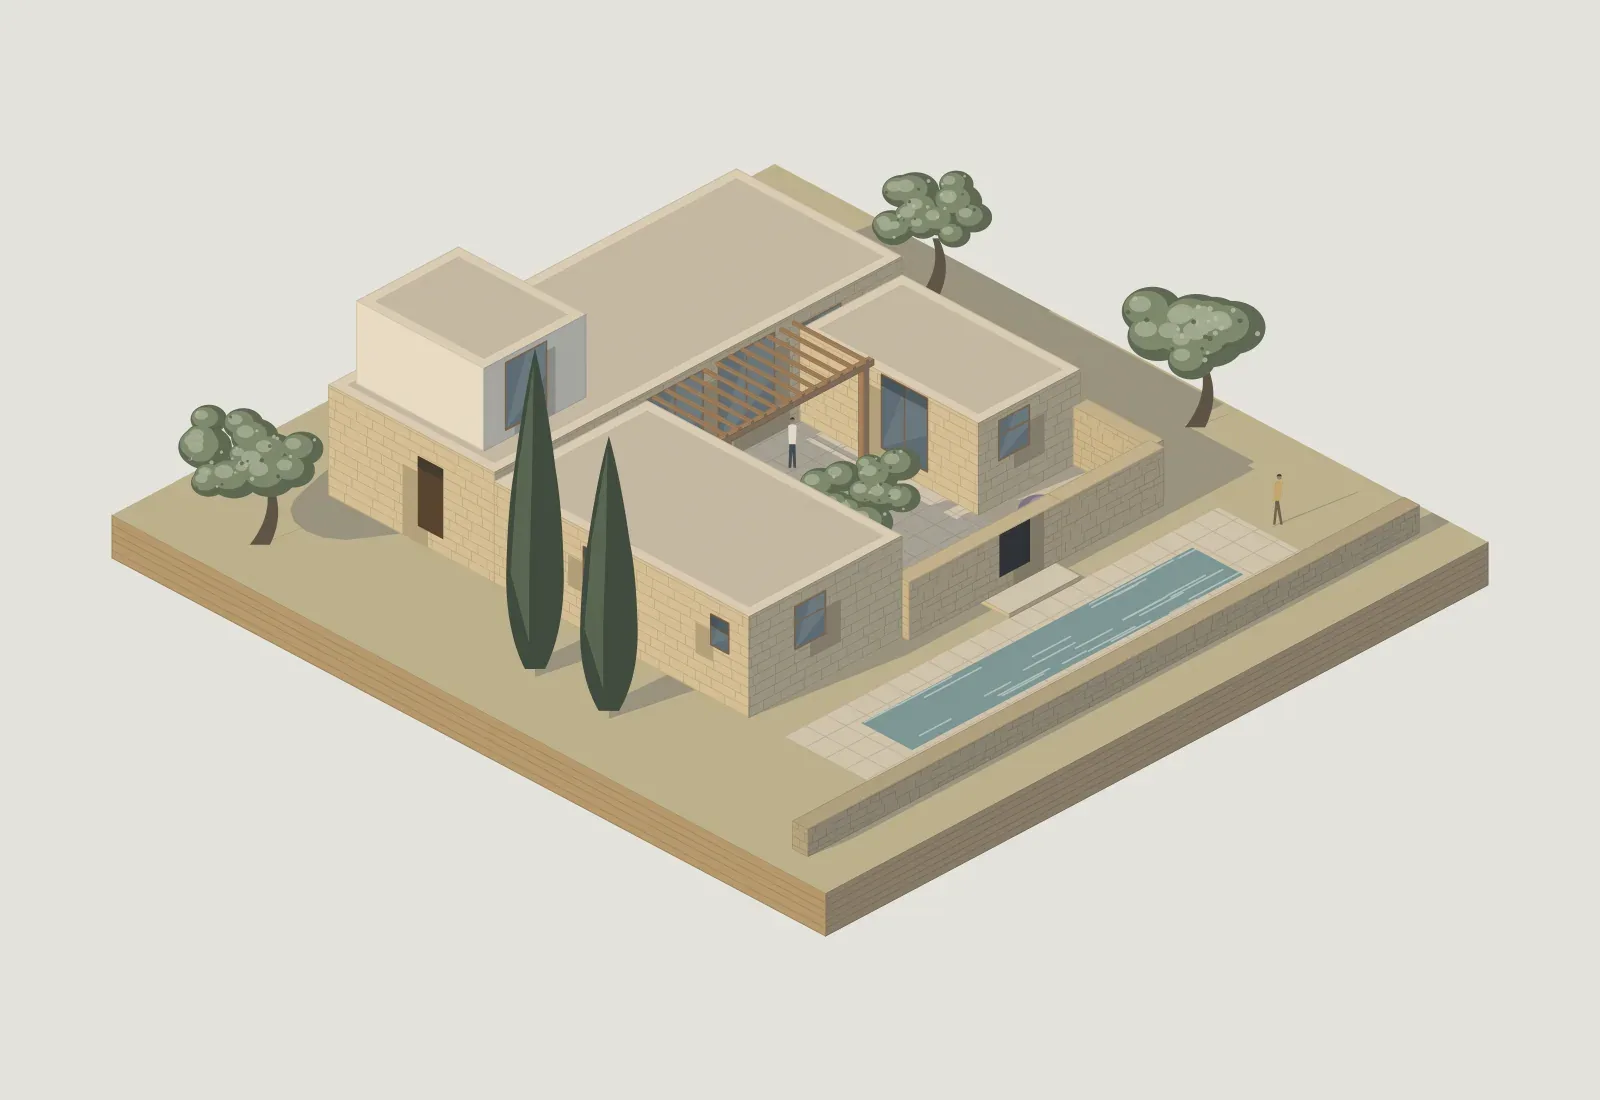
Three stone wings around an old olive tree above Souda Bay. For seven months of the year the courtyard is the living room.
- Place
- Kalami, Apokoronas, Chania
- Status
- Built
- Design and build
- 2019 to 2023
- Kind
- House
- Floor area
- 212 m²
- Site
- 2,400 m²
- Client
- A family of five who had spent twenty summers renting in the village
The site
A terraced olive grove on the south shore of Souda Bay, falling four metres from the village road towards the water. Forty-one olive trees, three of them more than a century old, a collapsed animal shelter, and the meltemi arriving every afternoon from the north-west.
We went at twenty to eight in the morning, at noon, at half past five and again after dark before we drew a line. The oldest tree stands where the ground levels out, and the house is arranged so that it is the first thing you see and the last.
The brief
Five bedrooms, a kitchen that can feed twenty, and no air conditioning.
Drawings
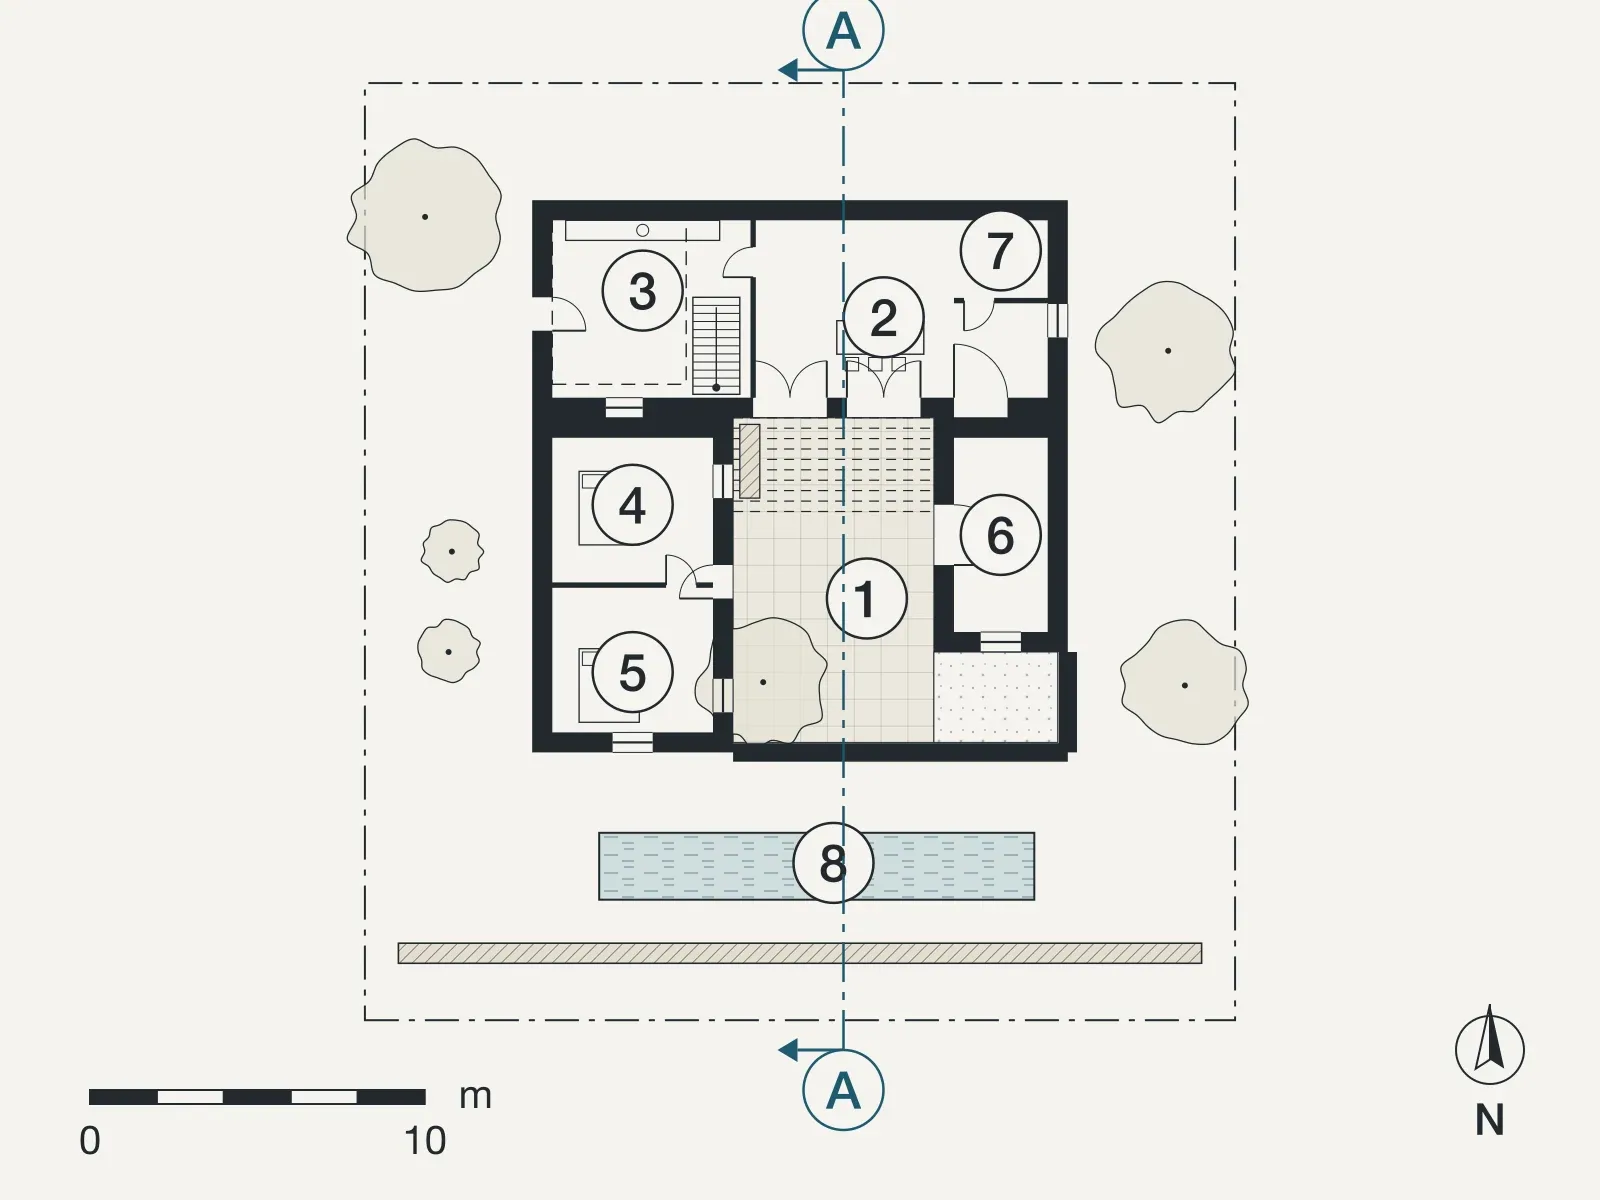
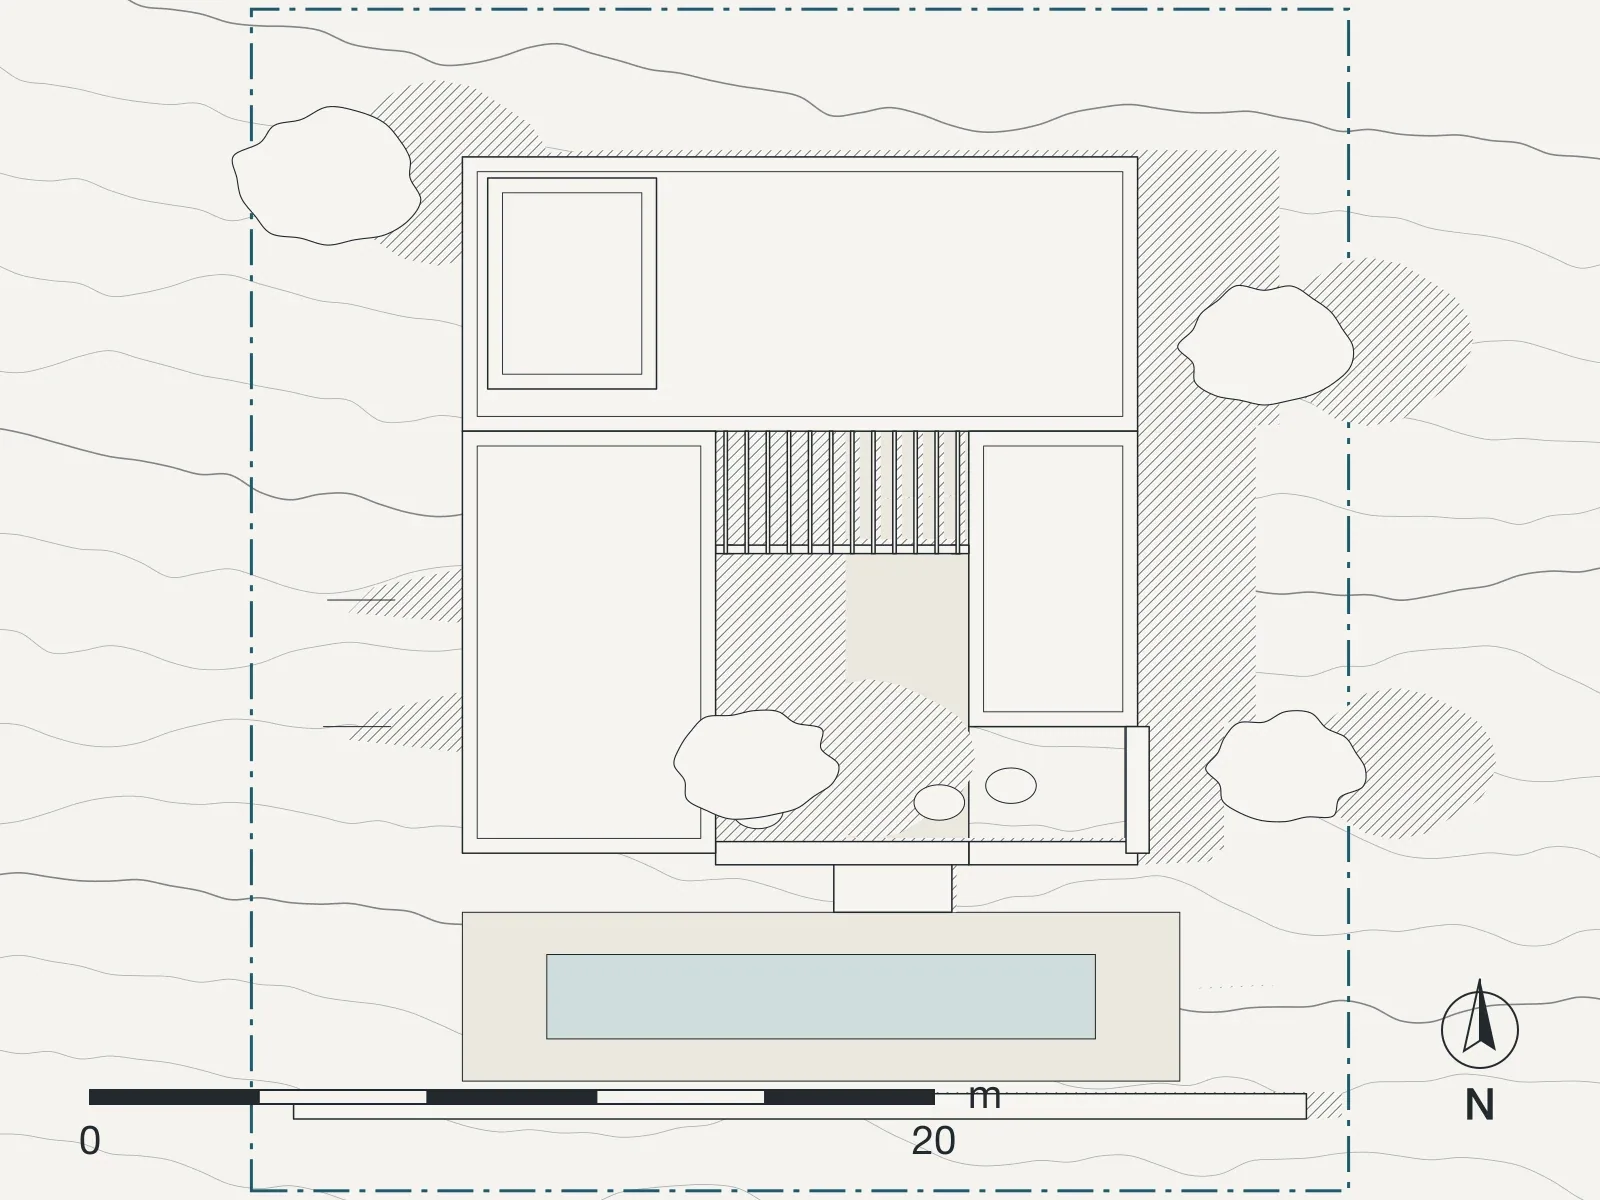
Every drawing is at the scale on its bar. The numbers on the plan match the list beside it.
Slide the drawing sideways to see all of it.
Rooms
- Courtyard, around the old olive
- Kitchen and the long table
- Living room, with the stair to the roof room
- Bedroom
- Bedroom
- Guest room
- Pantry and laundry
- Pool on the lower terrace
Slide the drawing sideways to see all of it.
Slide the drawing sideways to see all of it.
Slide the drawing sideways to see all of it.
The project
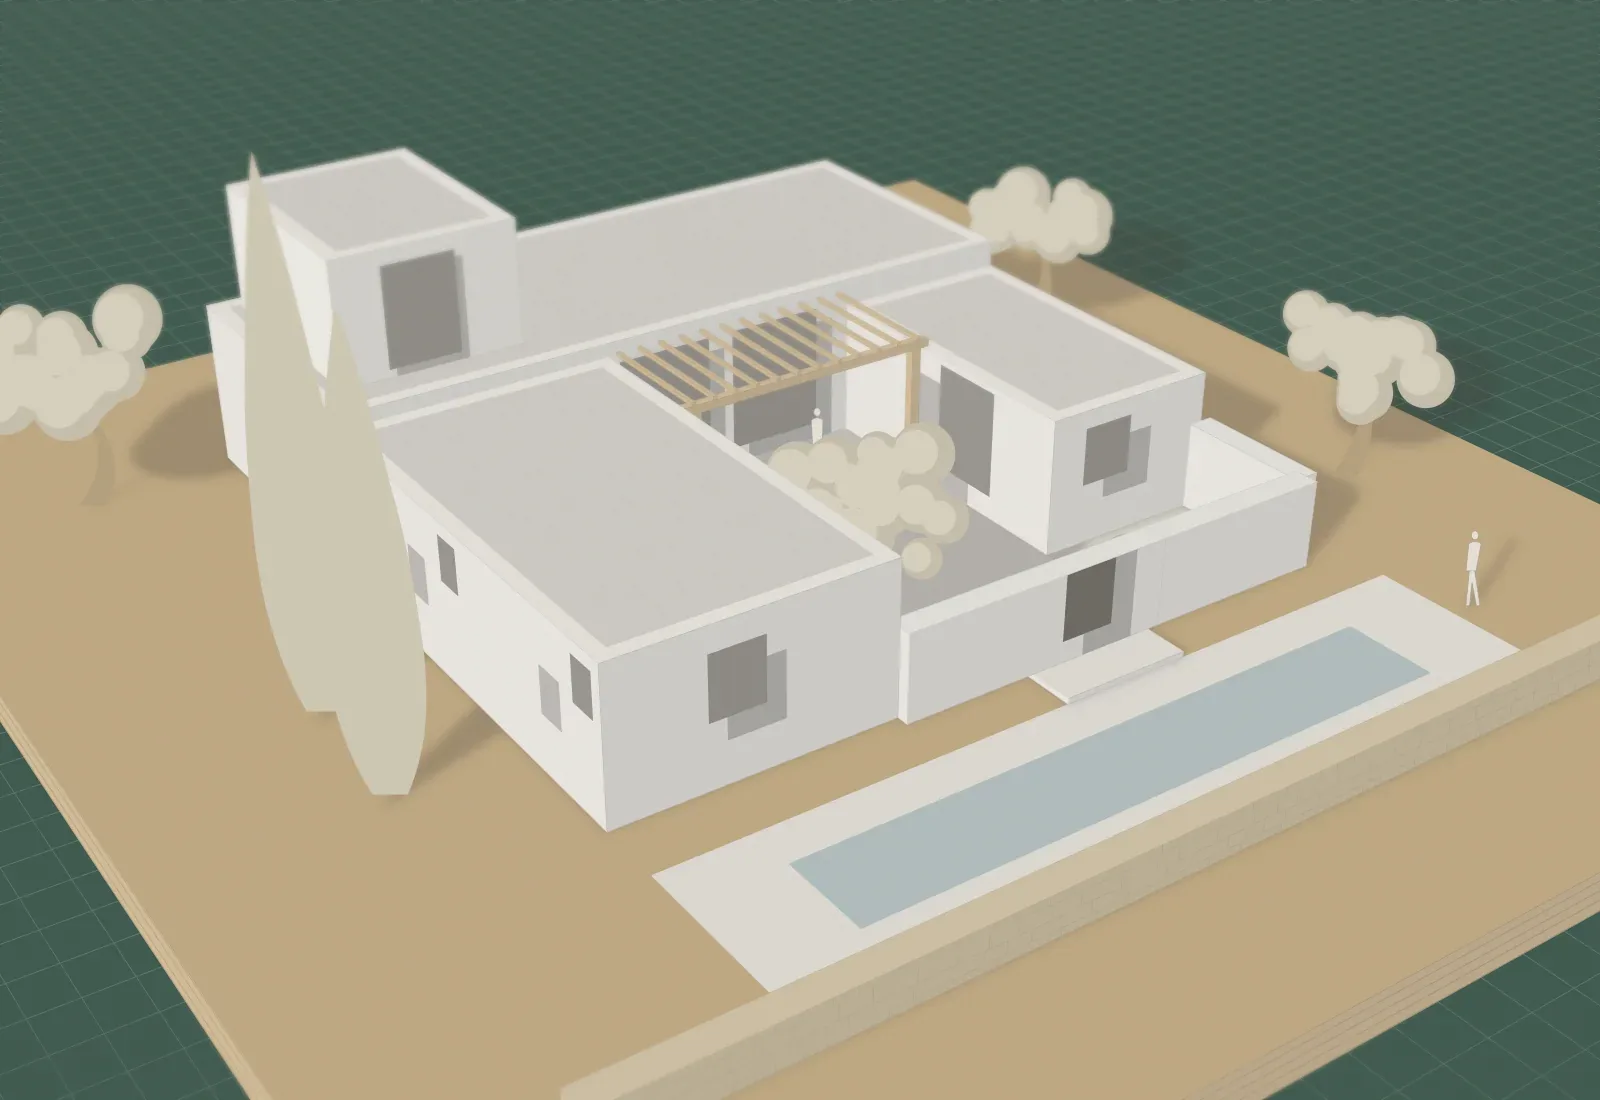
The family asked for a summer house and ended up with a house for the whole year. It happened at the first model: once the courtyard was closed on three sides, it was obvious that it would be warm in February and shaded in August, and that it would be the room everyone used.
The three wings are built of the limestone that came out of the foundations and the old shelter, topped up from the quarry at Stylos, ten kilometres away. The walls are sixty centimetres thick. They take the whole day to warm up and the whole night to cool down, which is exactly the rhythm of a Cretan summer.
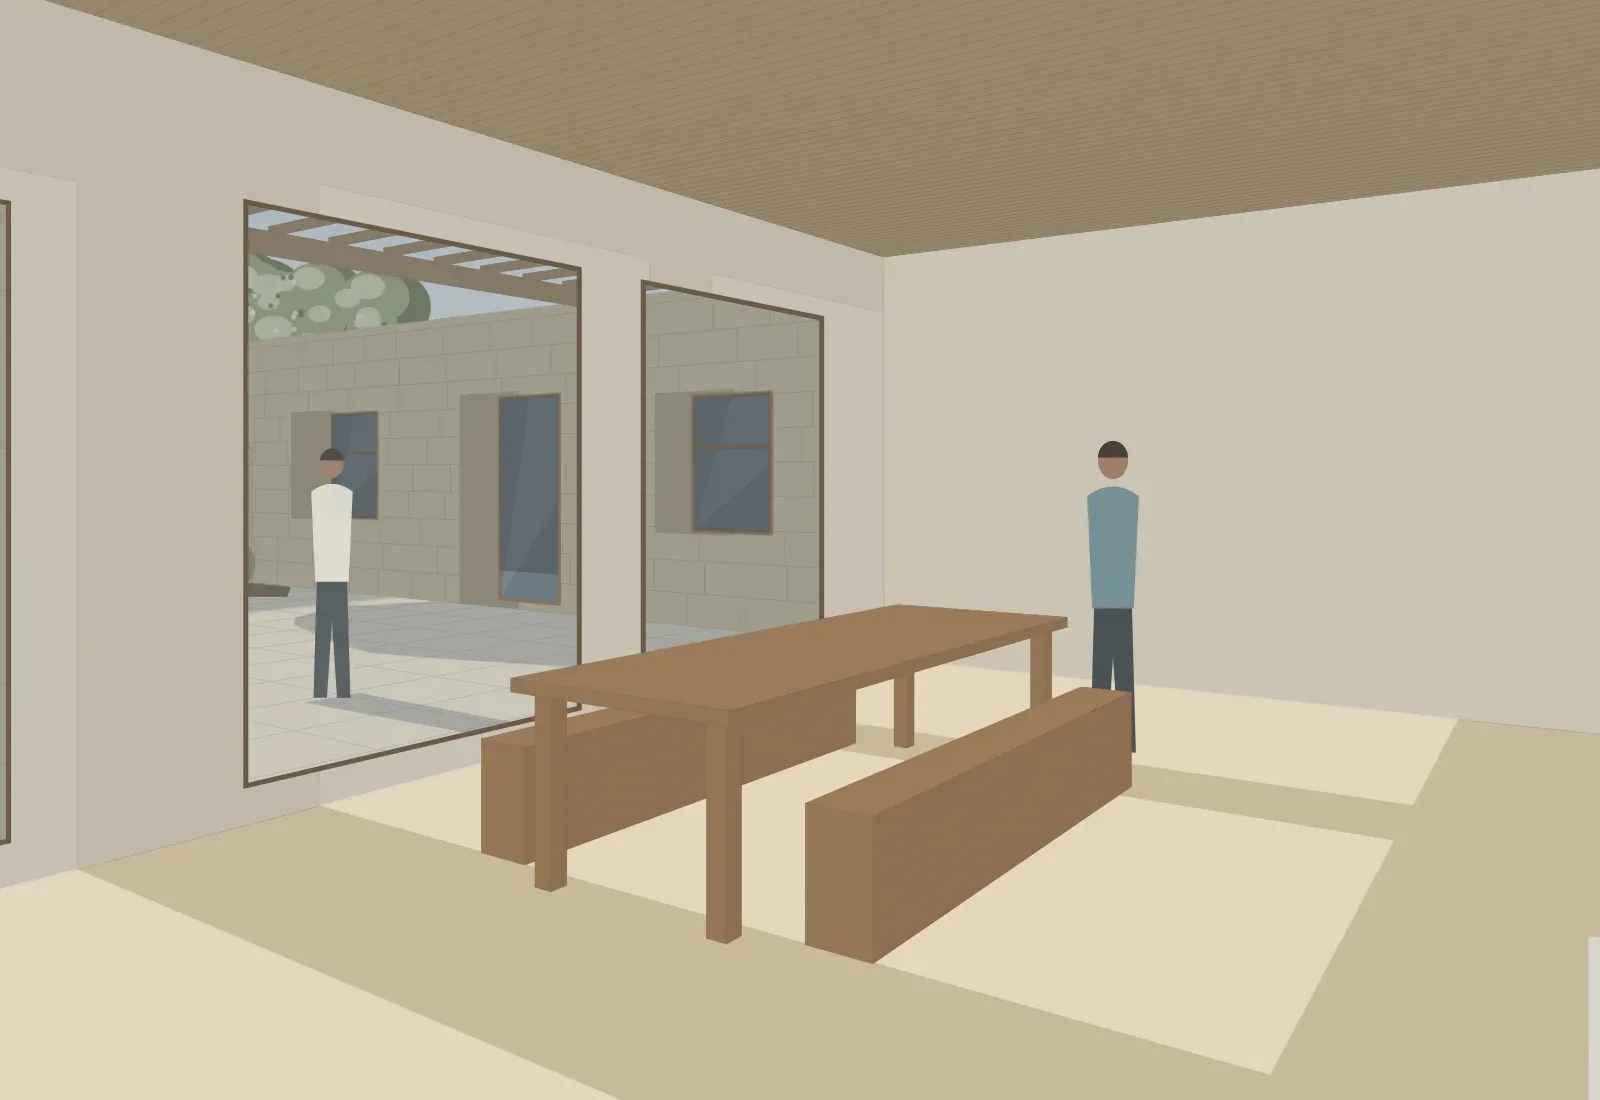
The living wing faces south across the courtyard, under a chestnut pergola. We set the spacing of the slats for the June sun at noon, seventy-eight degrees above the horizon, so that the glass is in shade from May to September. In December the sun is at thirty-one degrees and comes all the way to the back wall of the kitchen.
There are small, high windows on the north side of every room. In the afternoon the meltemi presses on the north wall and the air goes out through the courtyard doors. On the hottest day of the first summer the living room was twenty-six degrees at four in the afternoon, with every door open and no machines.
On the roof there is one small room, plastered in lime, with a bed and a view of the bay. The children claimed it before the plaster was dry.
Sun, shade and air
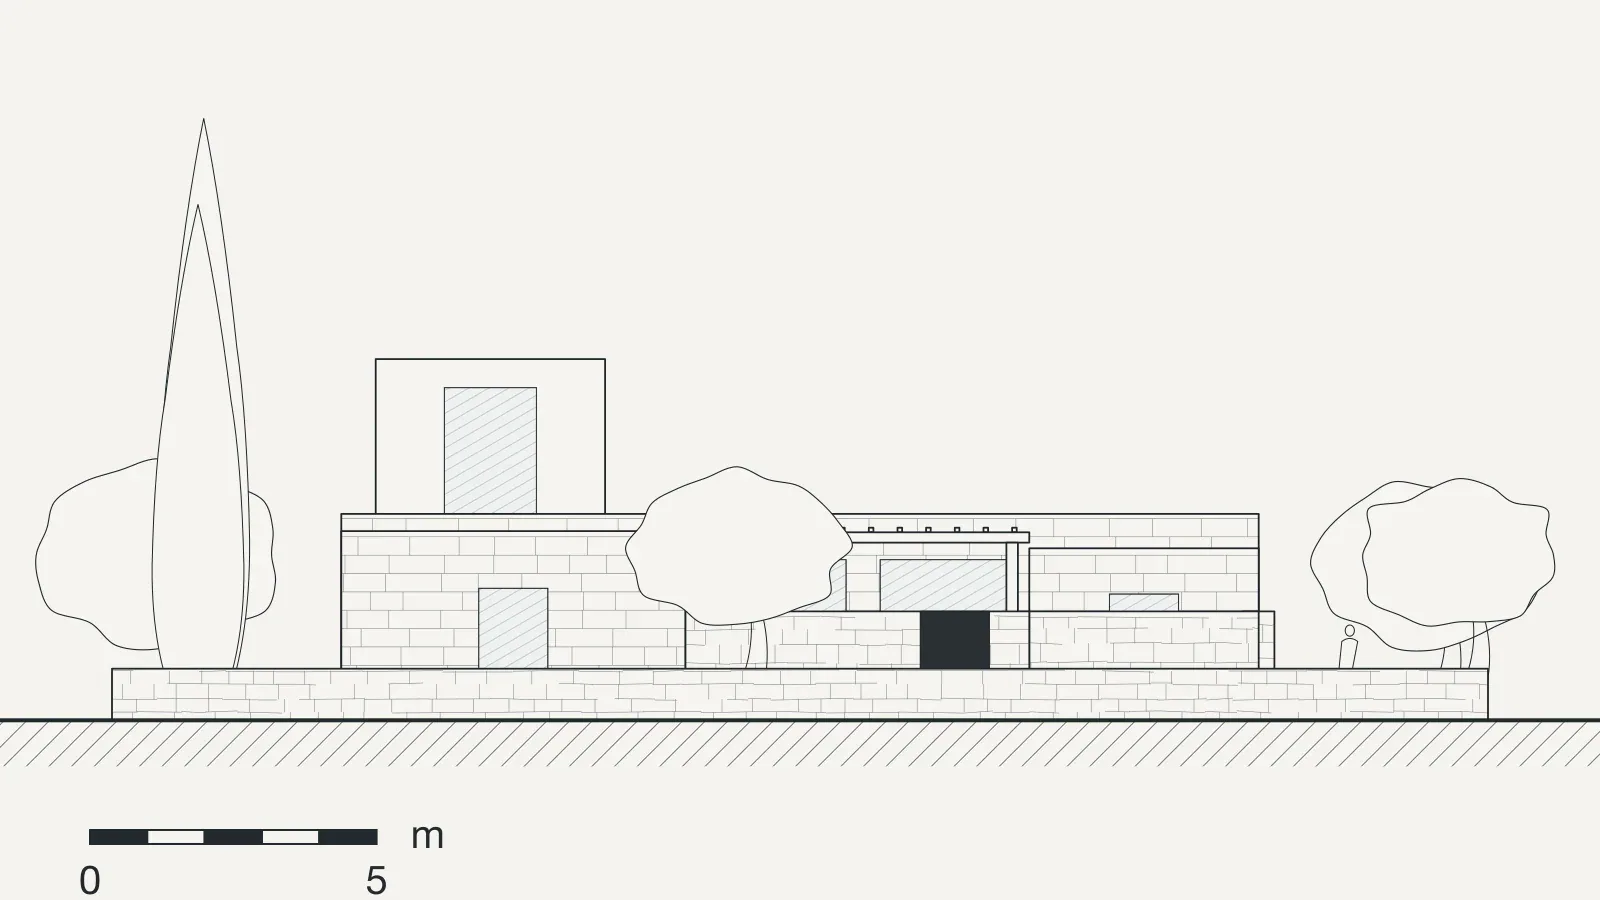
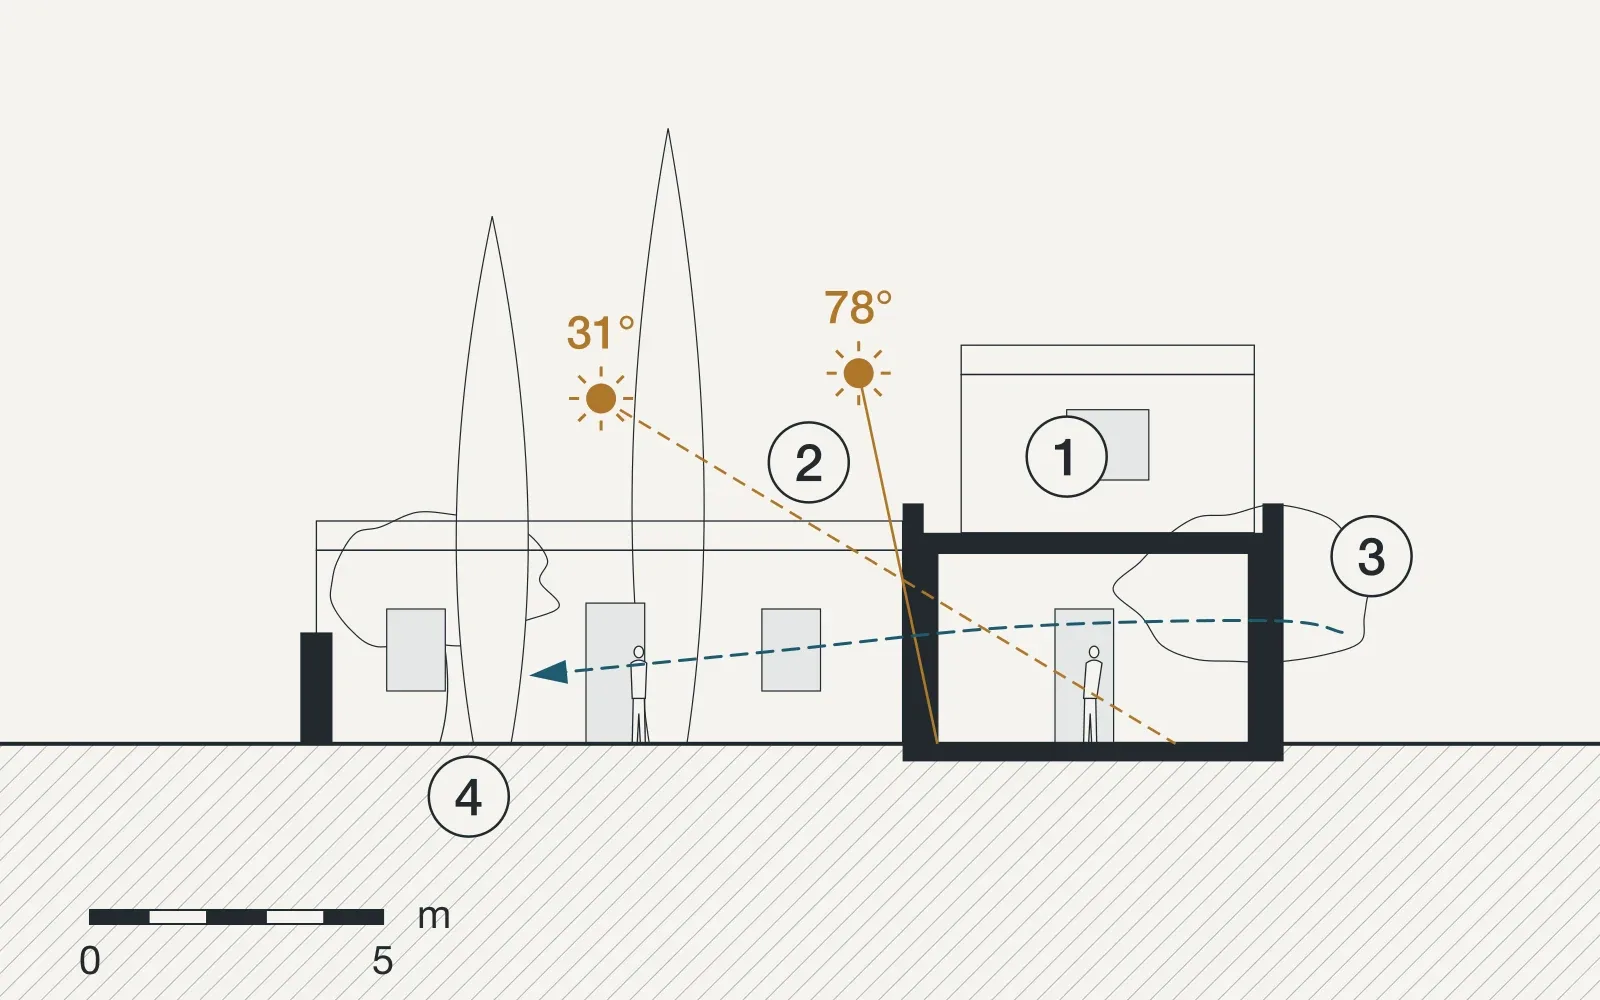
Section A, drawing A-201. The sun is shown at noon on the longest and the shortest day, 78 and 31 degrees above the horizon in Chania; the blue dashes are the way the air moves.
Slide the drawing sideways to see all of it.
The roof: twelve centimetres of lime and hemp under a pale lime screed, which sends most of the summer sun back to the sky.
The pergola: chestnut slats spaced for the June sun at 78 degrees. In December, at 31 degrees, the sun reaches the back of the room.
North windows, small and high, draw the afternoon meltemi through every room.
A forty cubic metre cistern under the courtyard keeps the winter rain for the garden.
Materials
Samples from the long table in the office. Each one comes from the site or from within a day's drive of it.
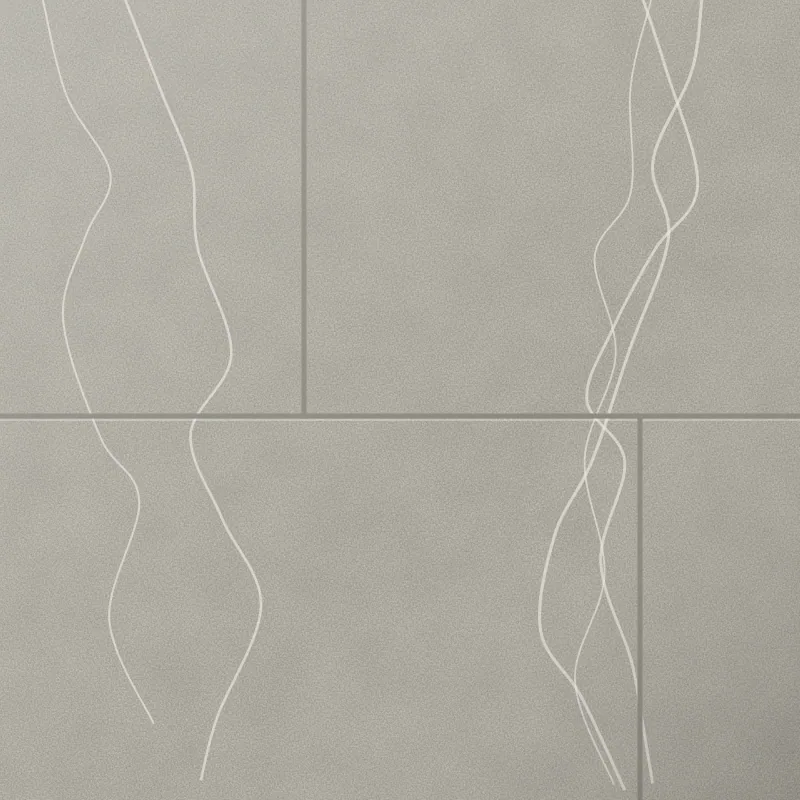
Limestone
From the foundations and the quarry at Stylos, laid in lime mortar
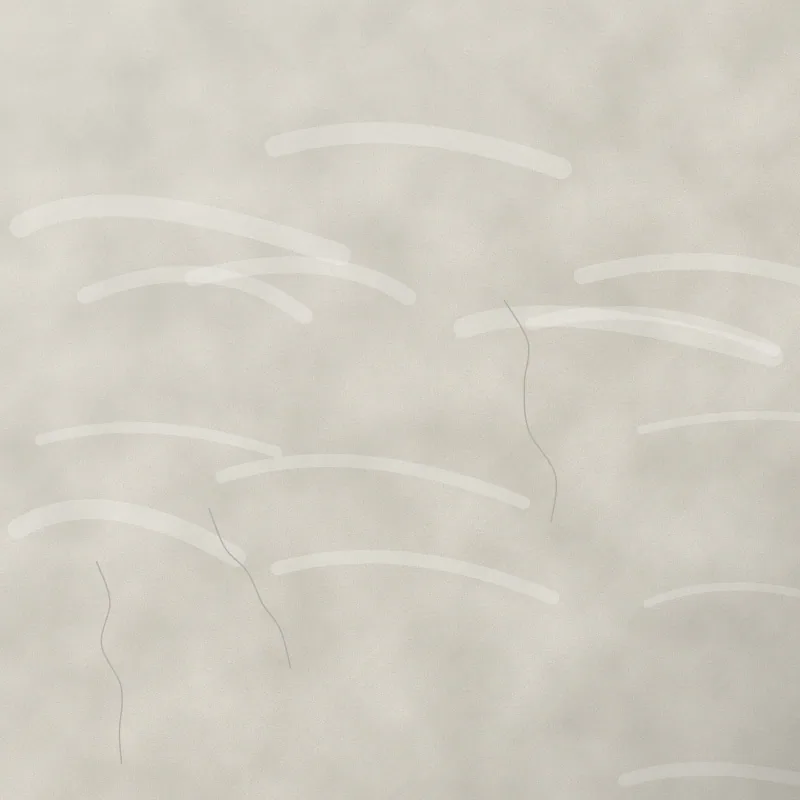
Lime render
Three coats, inside and in the courtyard, no paint
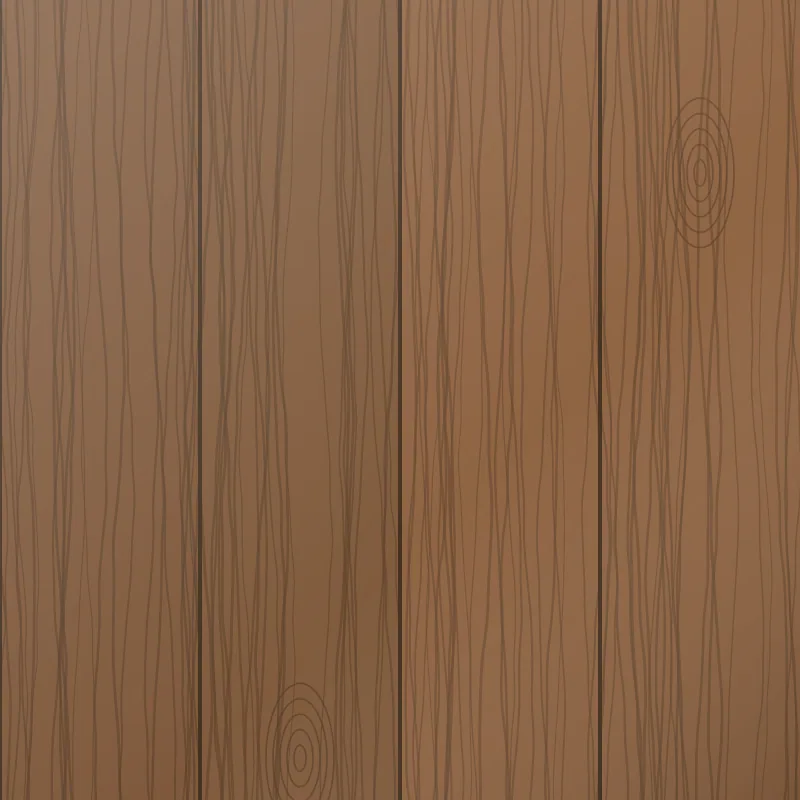
Chestnut
Pergola, shutters and doors, from the forests of Sfakia
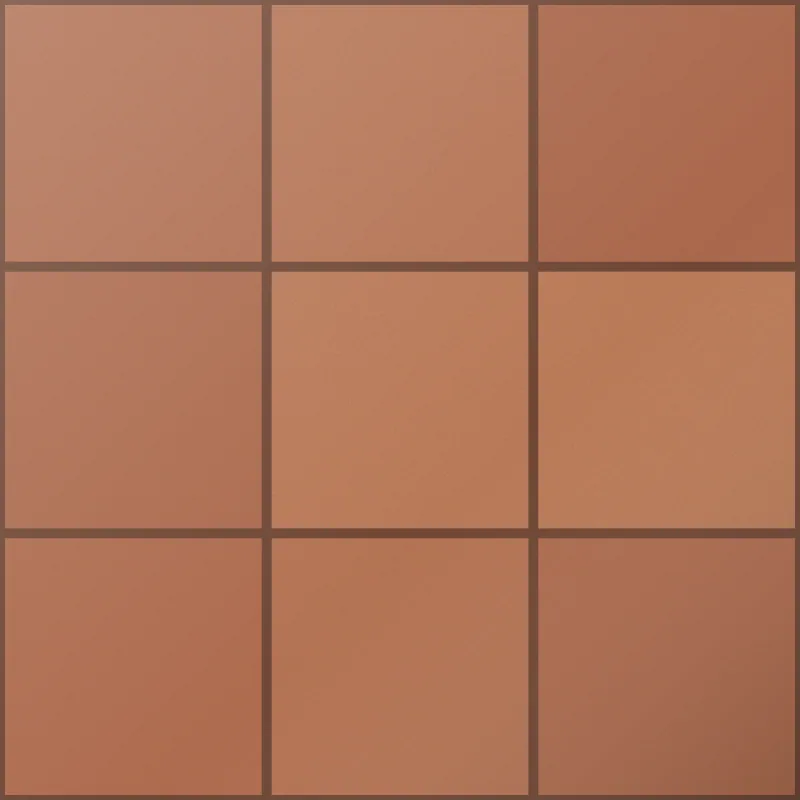
Terracotta
Floor tiles, pressed by hand in Margarites
Credits
Metopo
- Andreas Manousakis, partner in charge
- Katerina Lionaki
- Dimitris Saridakis
- Stelios Karatzis, models
With
- Structure: Petros Zervoudakis, civil engineer
- Services: Lefteris Chalkiadakis, mechanical engineer
- Builder: the Kokkinakis brothers, Vamos
- Joinery: Manolis Tzirakis, Vrysses
Facts
- Project MT 19.04, 2019 to 2023
- Construction cost €1,980 per m², 2022 prices
- Drawings, models and pictures by Metopo
Awards and press
- Award, 2024. Aegean Prize for Architecture, houses, Aegean Architecture Foundation
- Publication, 2023. The house around a tree, Kelyfos quarterly, issue 41