MT 17.02
House on Theotokopoulou Street
A Venetian town house of the sixteenth century, with an Ottoman timber bay, repaired for two people and a workshop on the street.
- Place
- Topanas, old town, Chania
- Status
- Built
- Design and build
- 2017 to 2021
- Kind
- Restoration
- Floor area
- 164 m²
- Site
- 92 m²
- Client
- A retired teacher and her son, who makes guitars
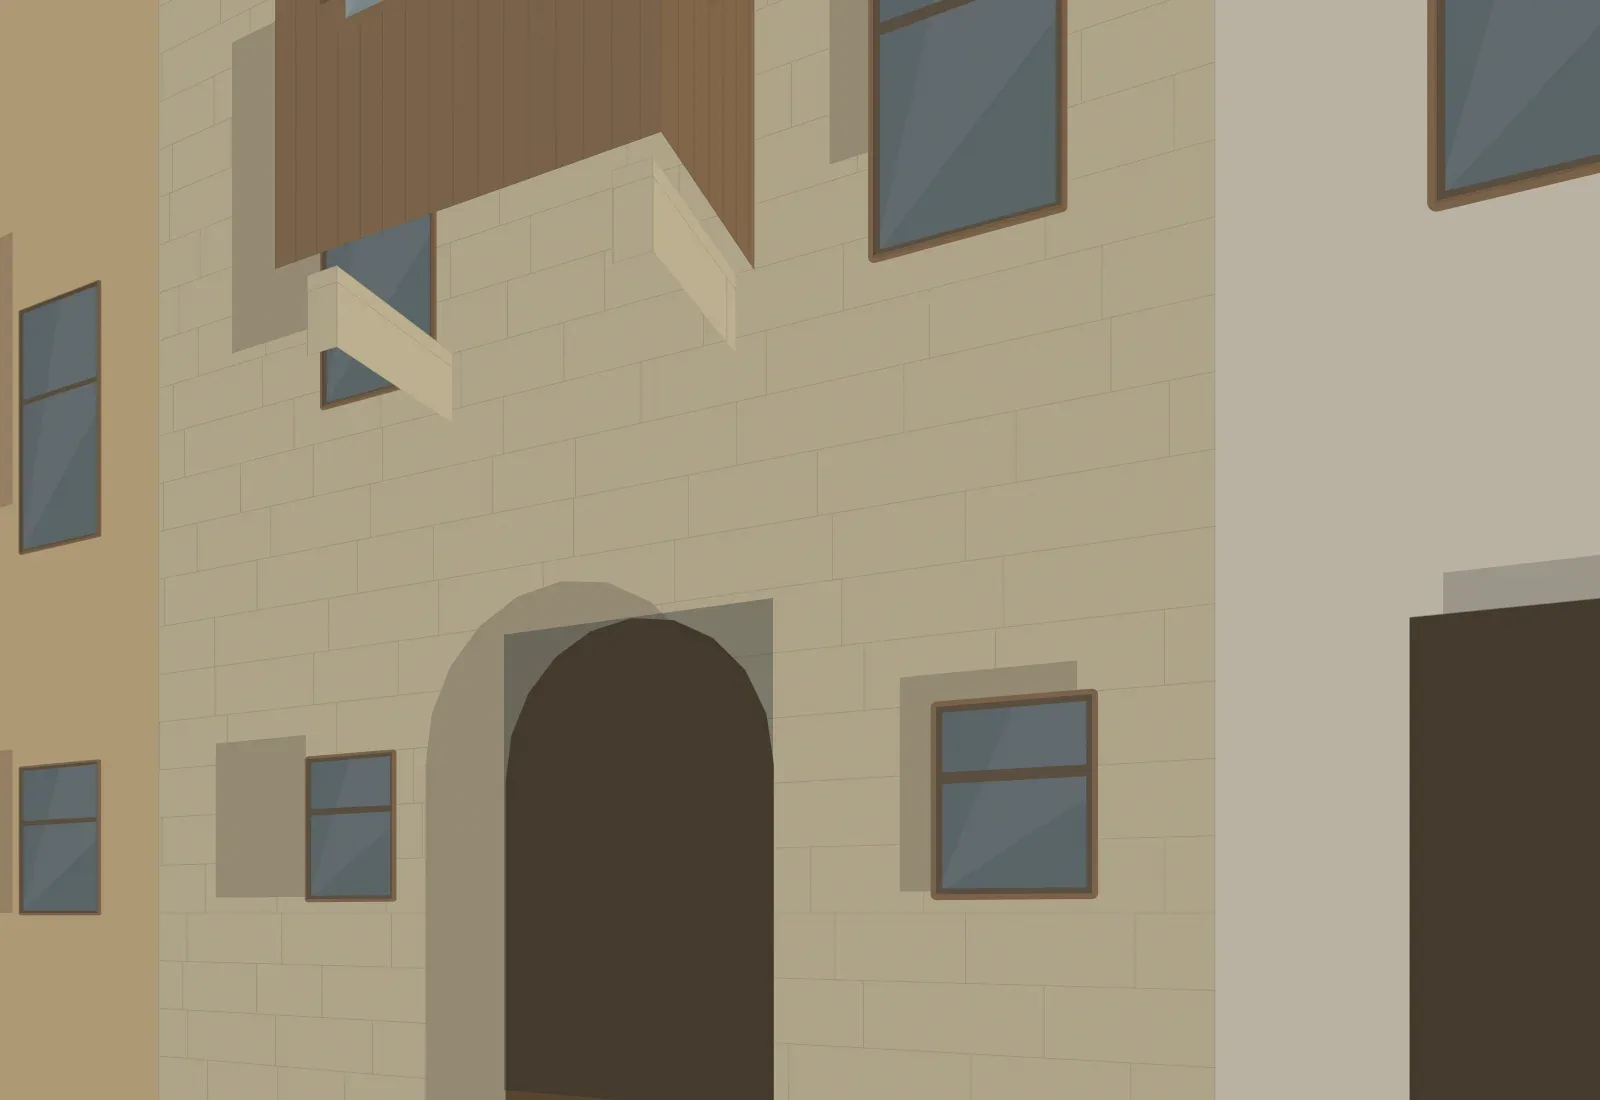
The site
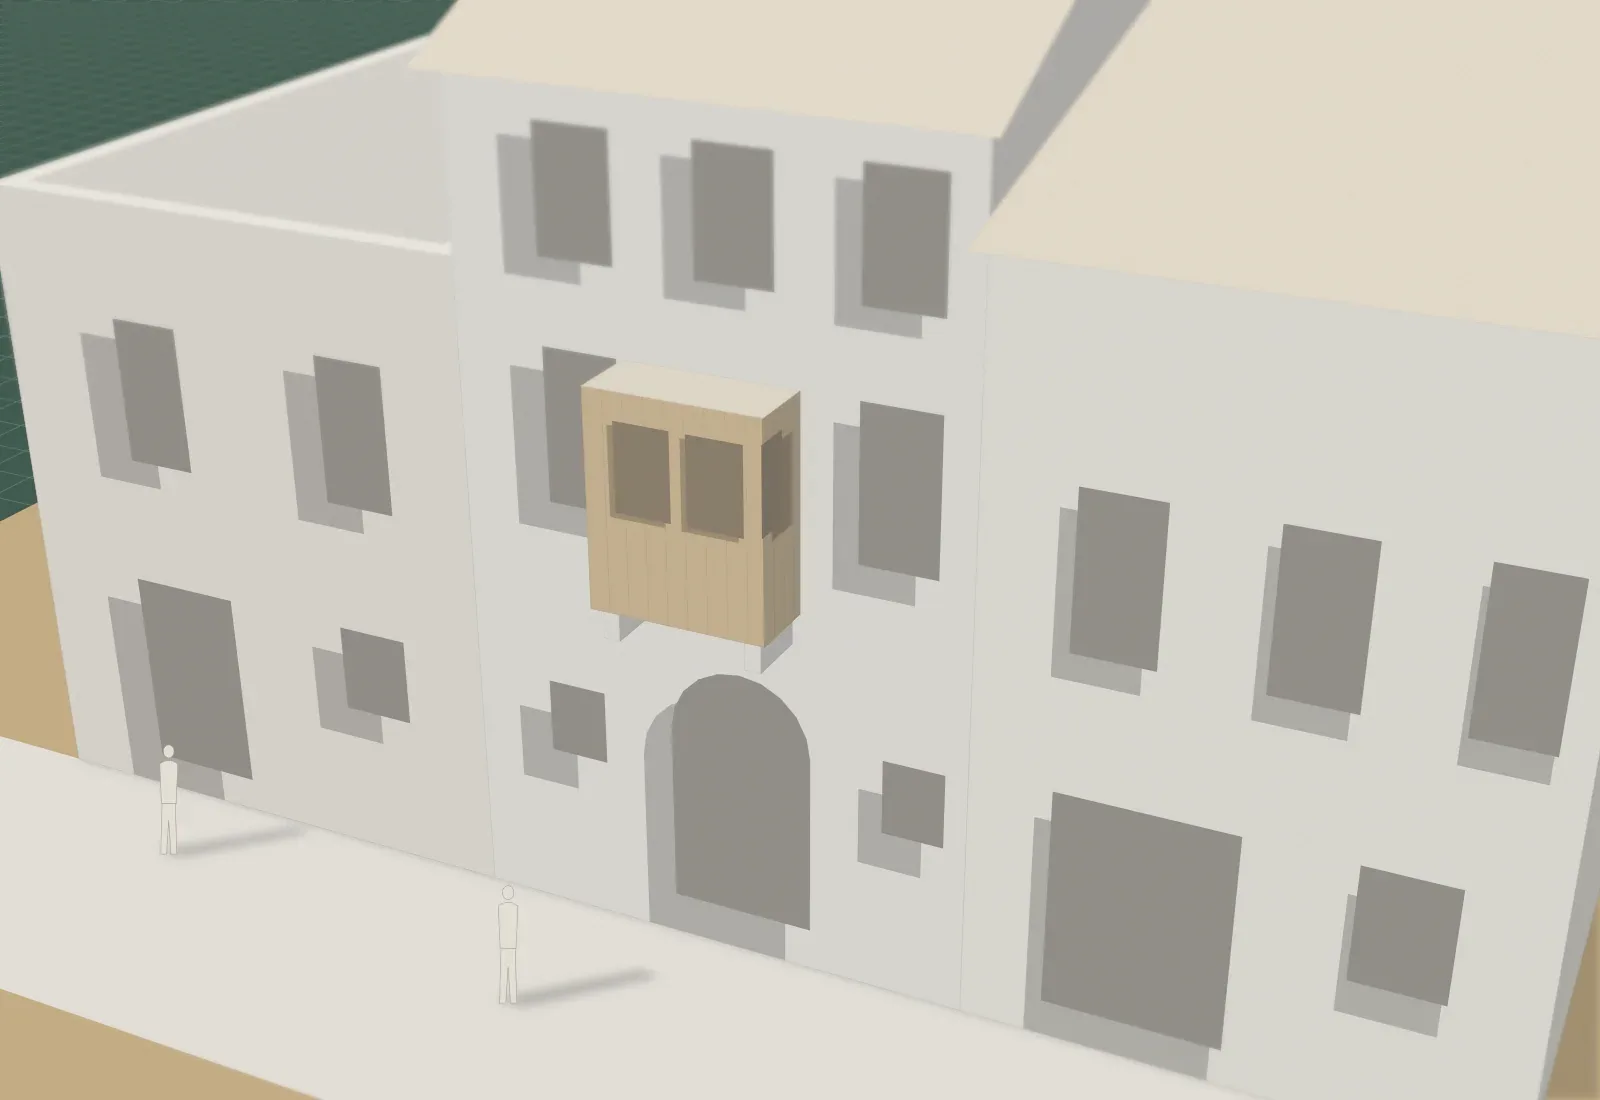
A plot six and a half metres wide in one of the narrow streets of Topanas, a hundred metres from the harbour. Two vaults on the ground floor, two floors of rooms above, a timber bay leaning over the street, and at the back a light well that someone had covered with concrete in the 1960s.
The house is in the protected old town, so every stone on the façade needed the approval of the antiquities service and the Council of Architecture.
The brief
A house to live in and a workshop on the street, without losing the vaults.
Drawings
Every drawing is at the scale on its bar. The numbers on the plan match the list beside it.
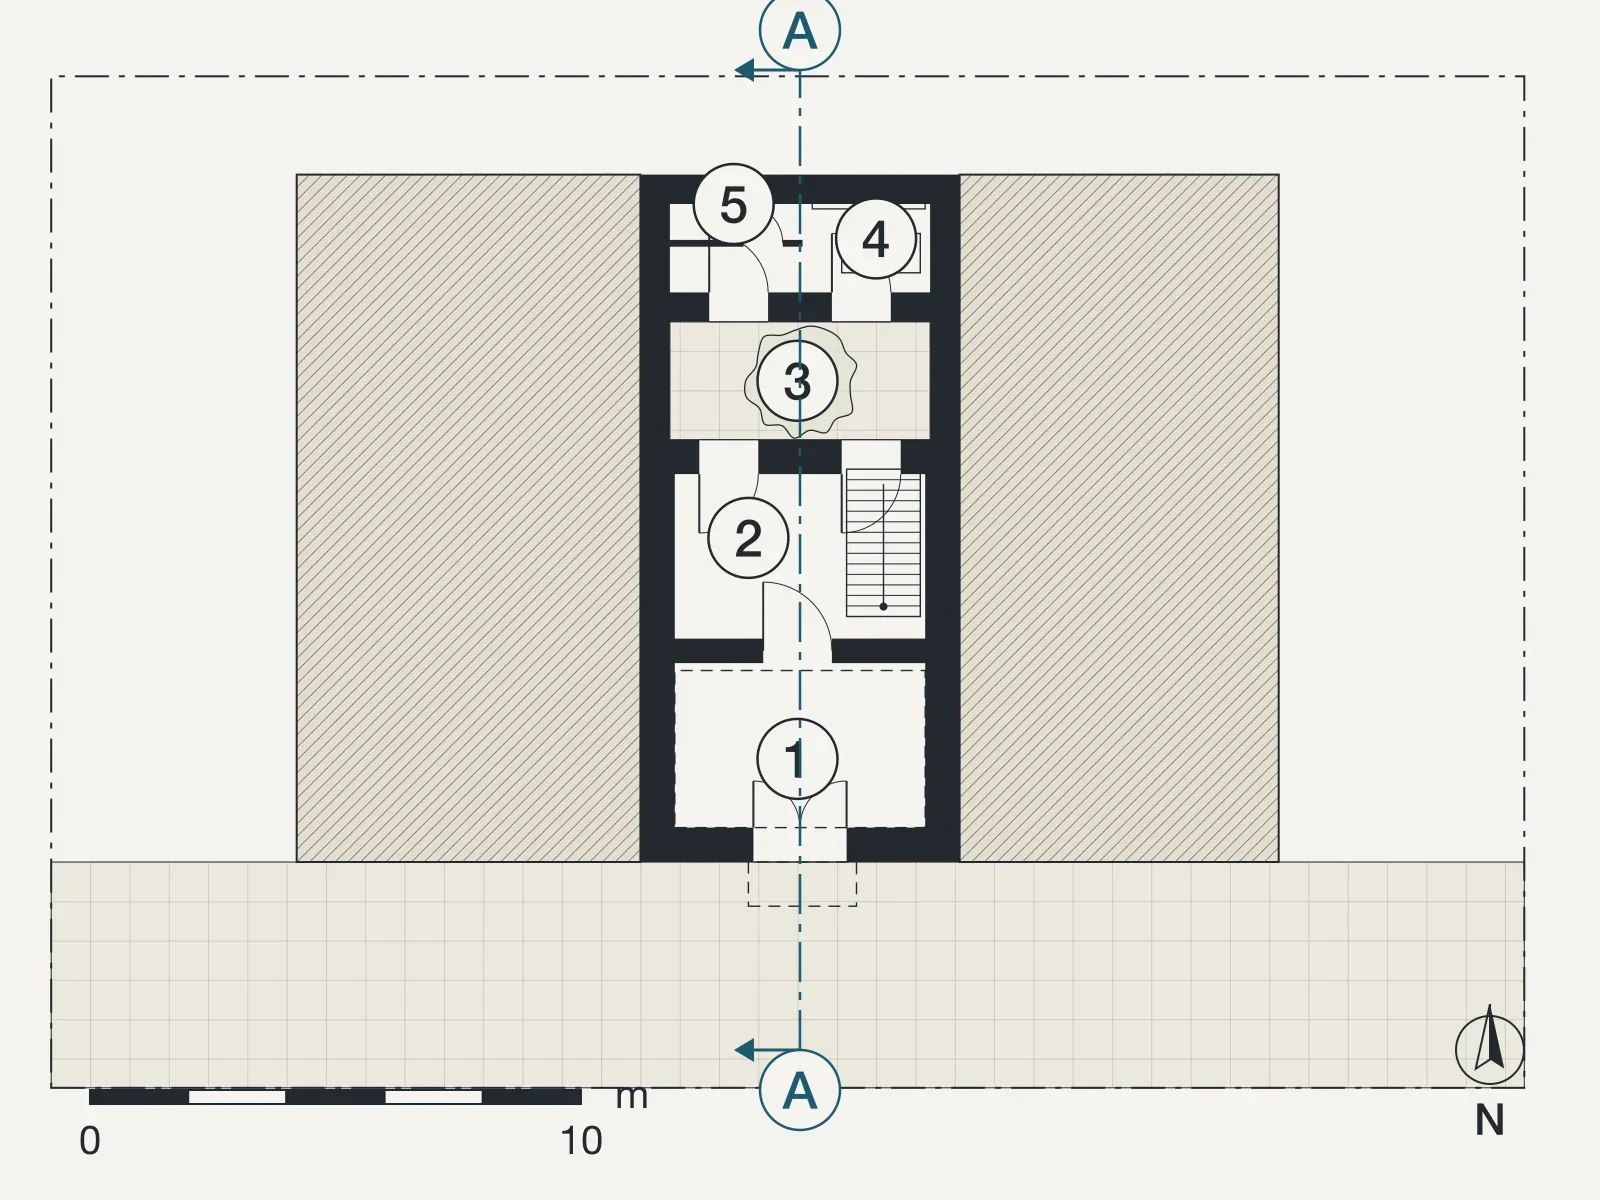
Slide the drawing sideways to see all of it.
Rooms
- Workshop under the two vaults
- Hall and stair
- Light well, with a lemon tree
- Kitchen
- Bathroom
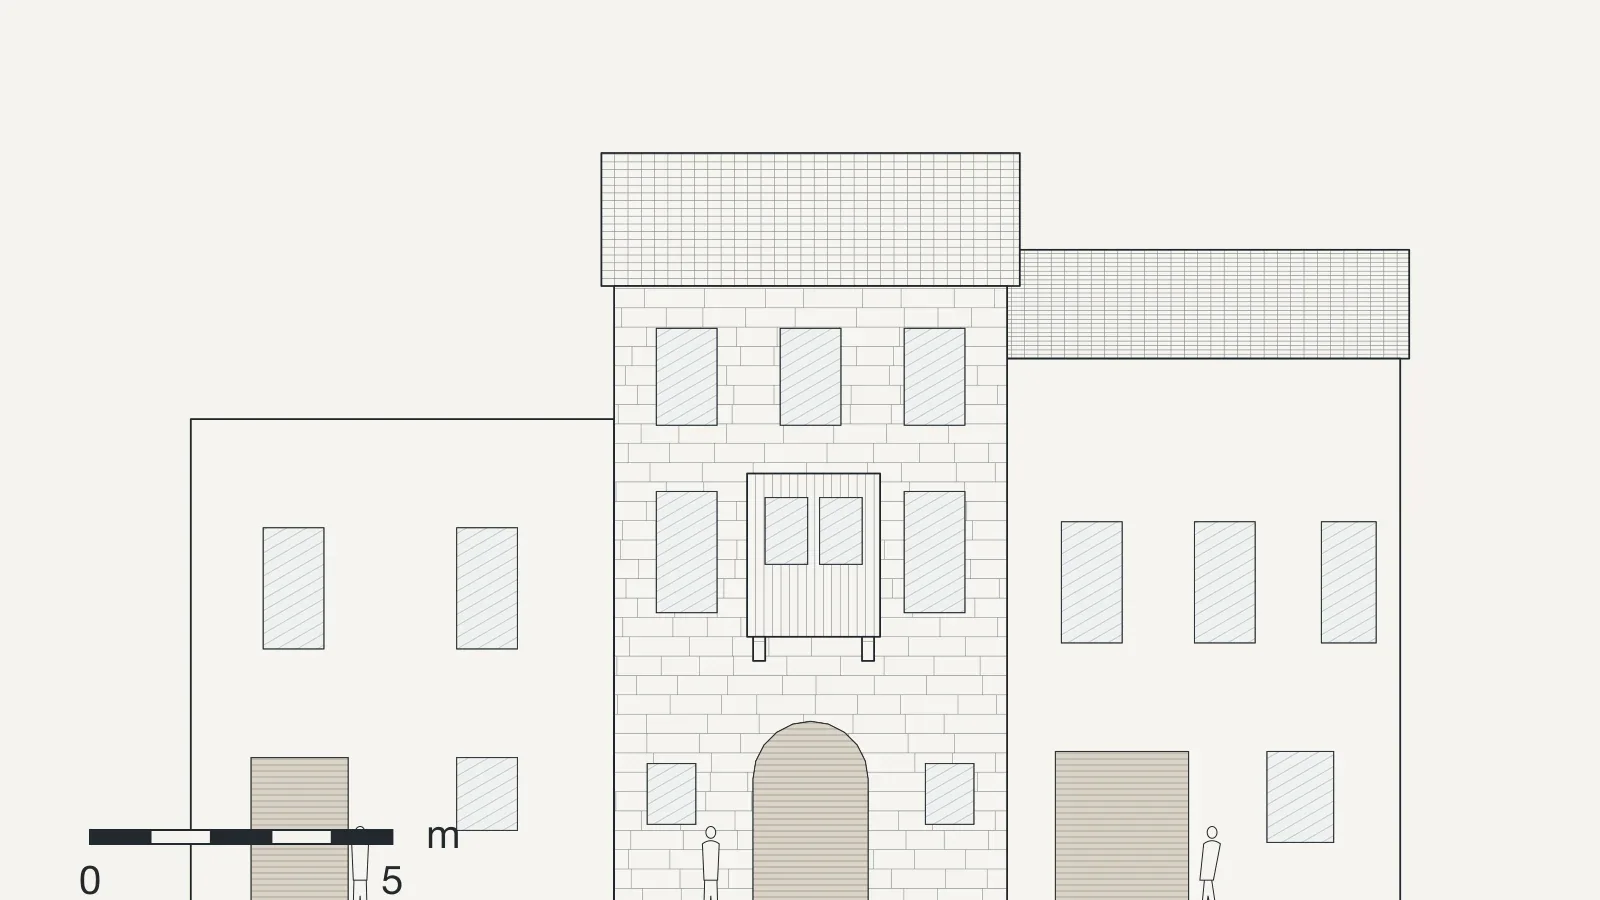
Slide the drawing sideways to see all of it.
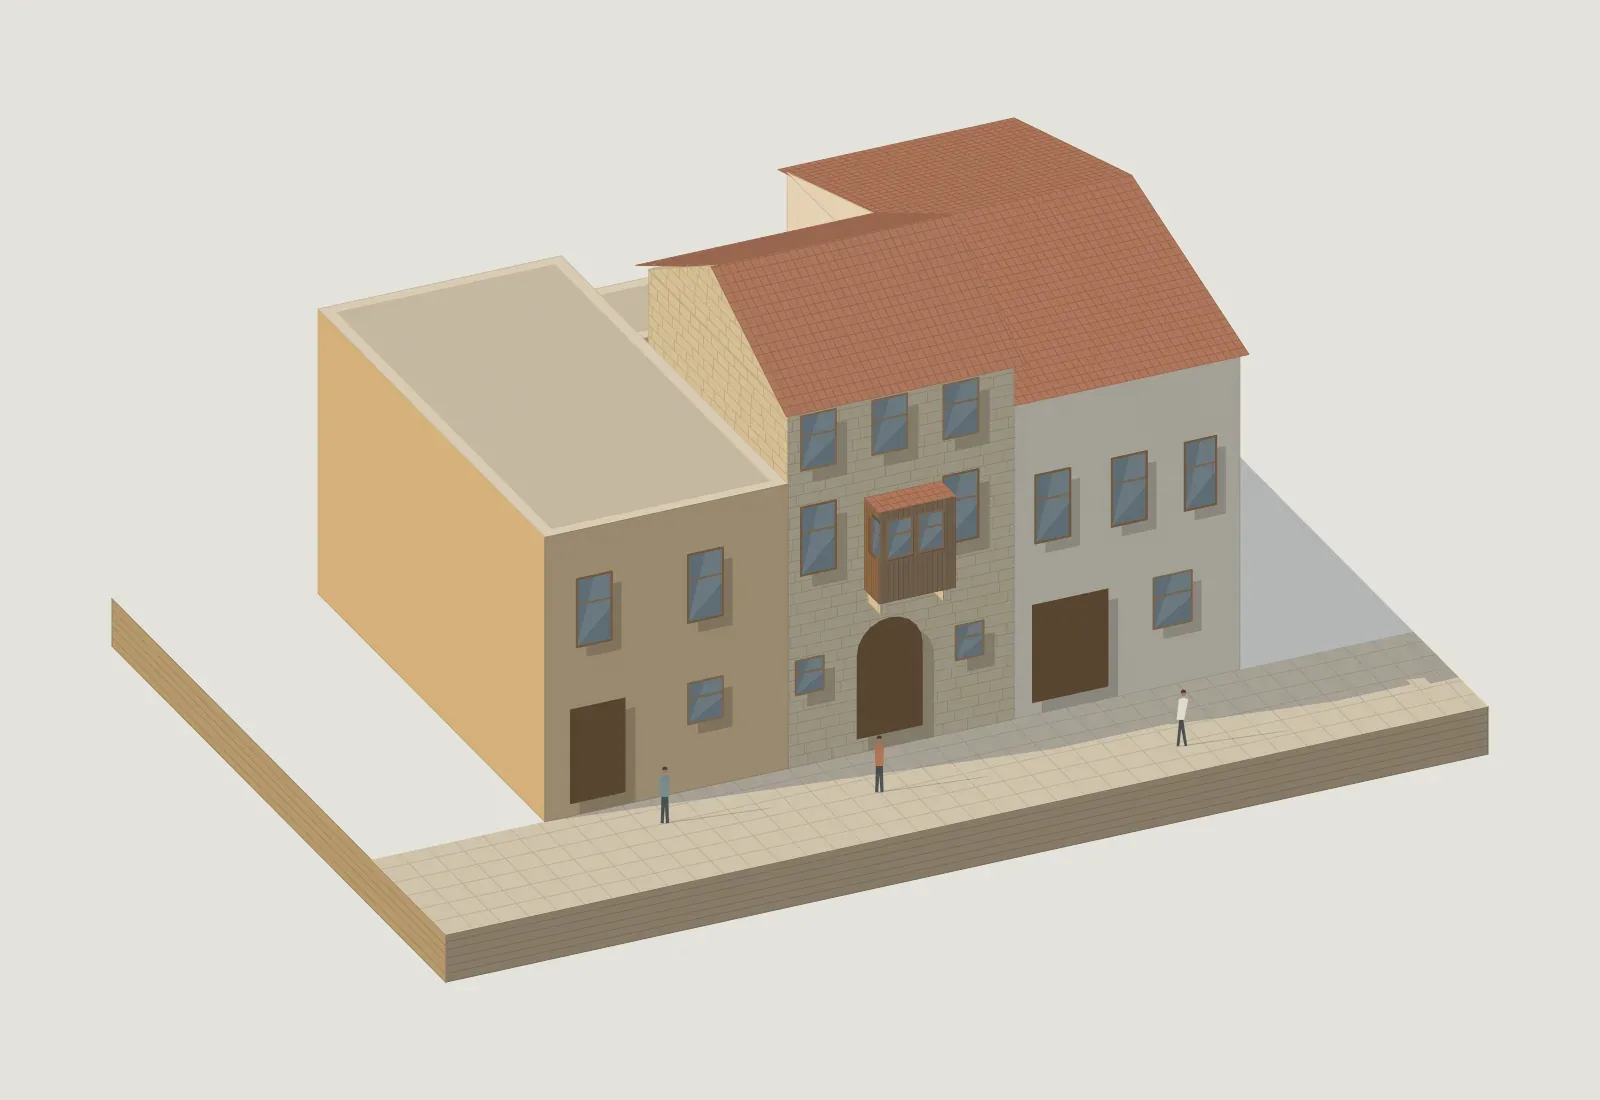
Slide the drawing sideways to see all of it.
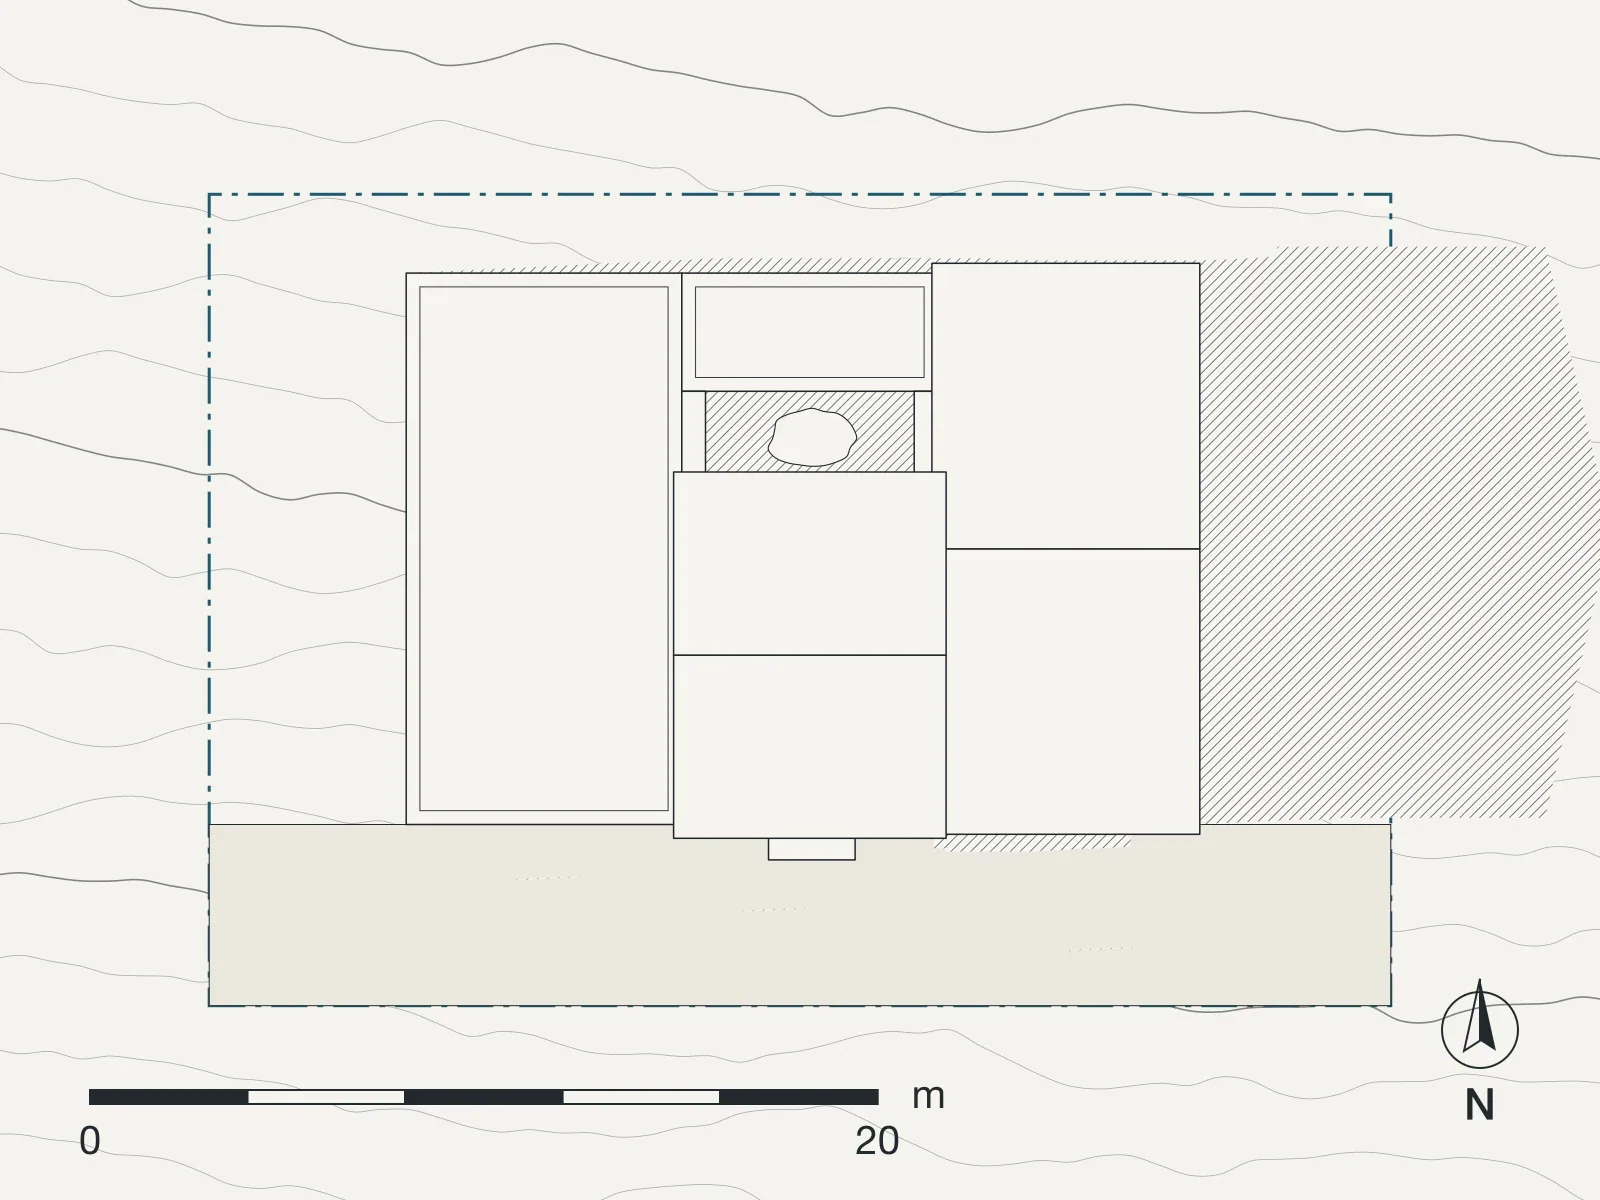
Slide the drawing sideways to see all of it.
The project
We spent the first four months measuring. Eleni and Sofia drew the façade stone by stone at 1:20, with a tape, a level and a plumb line, because a laser scan tells you where a stone is but not how it was laid. The survey showed that the façade had moved nine centimetres towards the street, most of it in the earthquake of 1956, and that it had since stopped.
So we did not rebuild it. We tied it back to the party walls with stainless steel anchors hidden in the joints, repointed it in lime, and replaced 214 of its stones with sandstone from Kalathas, cut to the shapes on the survey.
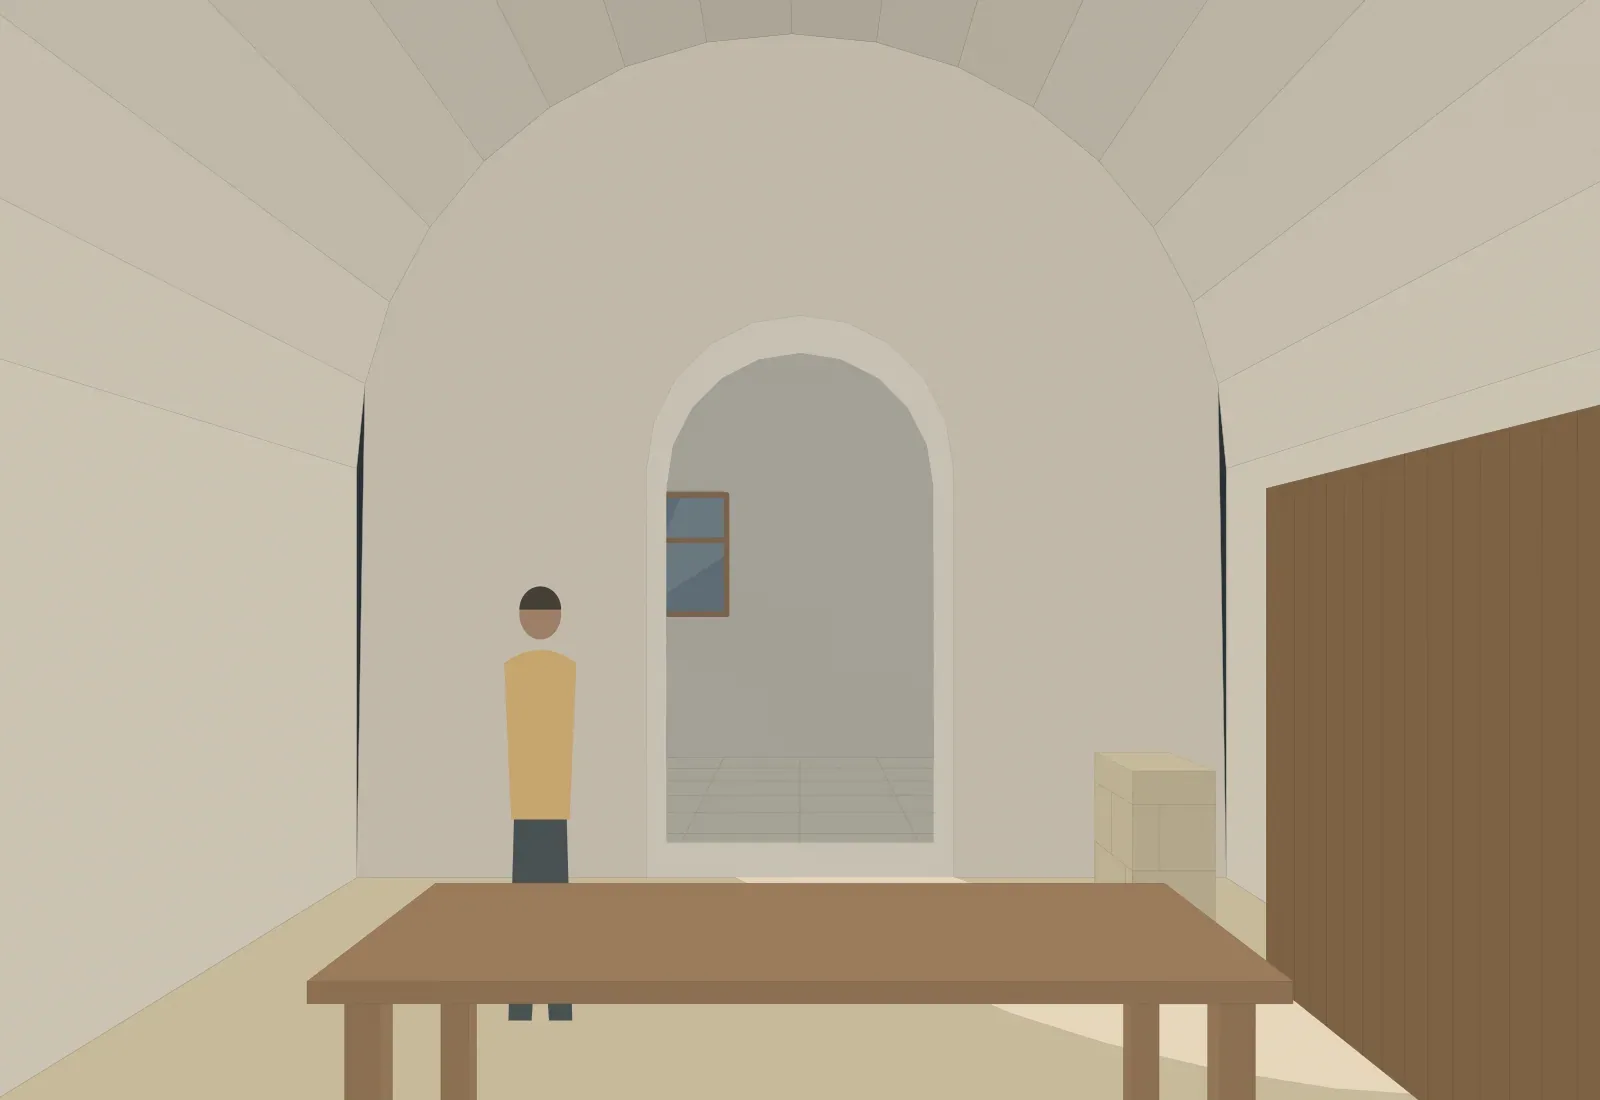
The two vaults on the ground floor became the workshop. Under the concrete we found the old light well and its pebble floor; opening it again brought daylight and air to every floor, and a lemon tree now grows in it.
The timber bay on the street was rotten through. The joiners took it down, drew every piece, and rebuilt it in cypress to the same profile. It shades the window of the first-floor room and lets the owner see who is at the door.
Sun, shade and air
Section A, drawing A-201. The sun is shown at noon on the longest and the shortest day, 78 and 31 degrees above the horizon in Chania; the blue dashes are the way the air moves.
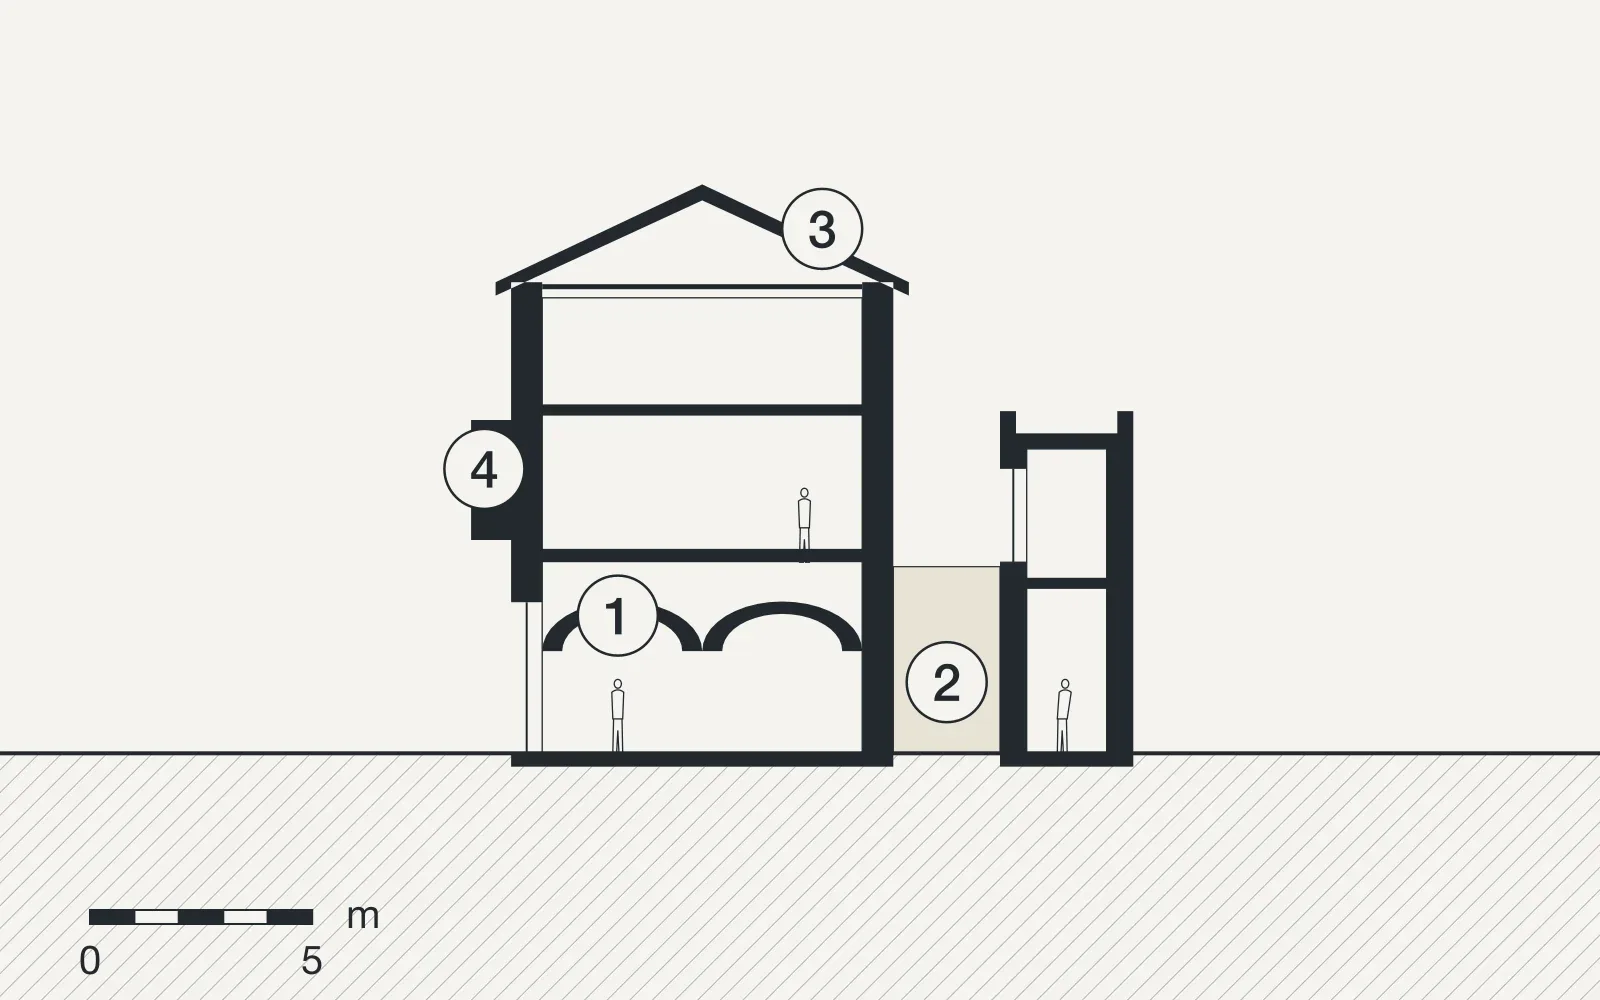
Slide the drawing sideways to see all of it.
The vaults were repaired in lime and left bare: seventy centimetres of stone keep the workshop between 19 and 24 degrees all year.
The light well, reopened after sixty years, lights and ventilates every floor.
The roof was relaid with its own tiles over new insulation. One tile in five had to be replaced.
The timber bay, rebuilt in cypress to the surveyed profile, shades the first-floor window.
Materials
Samples from the long table in the office. Each one comes from the site or from within a day's drive of it.
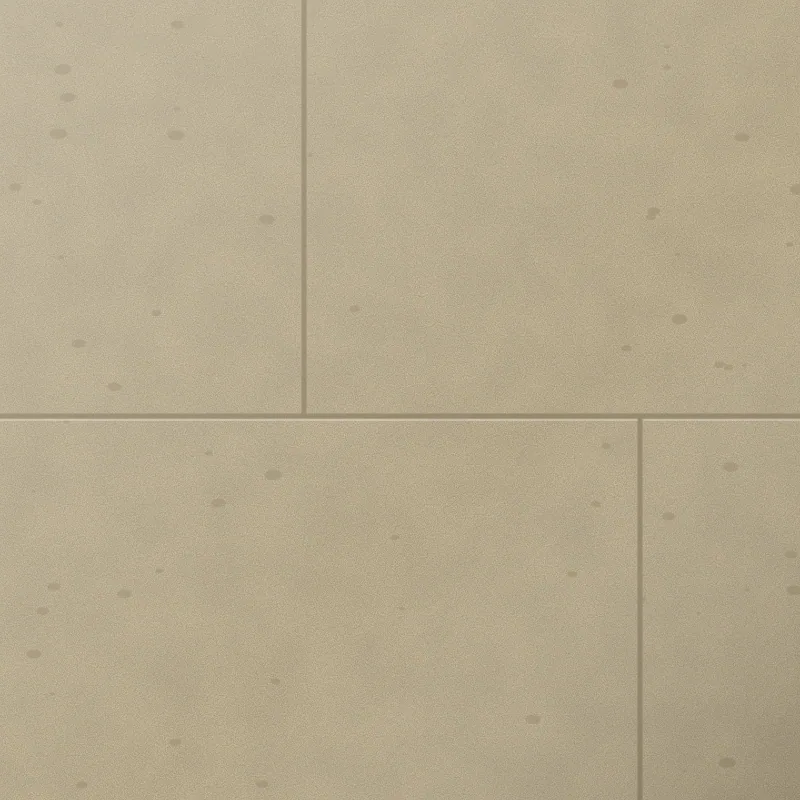
Ammoudaki sandstone
From Kalathas, for the 214 replaced stones
Lime mortar and render
Hydraulic lime from a kiln in Epirus, no cement
Cypress and chestnut
The timber bay, floors and shutters
Pebble floor
The light well, lifted, cleaned and relaid by hand
Credits
Metopo
- Eleni Kalogeraki, partner in charge
- Sofia Daskalaki, survey and restoration
- Yiorgos Fragiadakis, site
- Stelios Karatzis, models
With
- Structure: Anthi Mavraki, civil engineer
- Stone: Giannis Pediaditis and sons, masons
- Timber bay: Manolis Tzirakis, joiner
- Approvals: antiquities service of Chania, Council of Architecture of Crete
Facts
- Project MT 17.02, 2017 to 2021
- Construction cost €2,650 per m², 2020 prices
- Drawings, models and pictures by Metopo
Awards and press
- Award, 2021. Prize for repair, Heraklion Architecture Days
- Exhibition, 2019. Measured by hand: surveys of old Chania, Neorio Gallery, Chania