MT 18.05
Winery at Voukolies
A press hall set into a hillside, a barrel cellar dug into it, and a tasting room under a pergola facing the vines.
- Place
- Voukolies, Kissamos, Chania
- Status
- Built
- Design and build
- 2018 to 2022
- Kind
- Place of work
- Floor area
- 1,100 m²
- Site
- 14,000 m²
- Client
- A family of growers with fourteen hectares of Romeiko and Vidiano vines
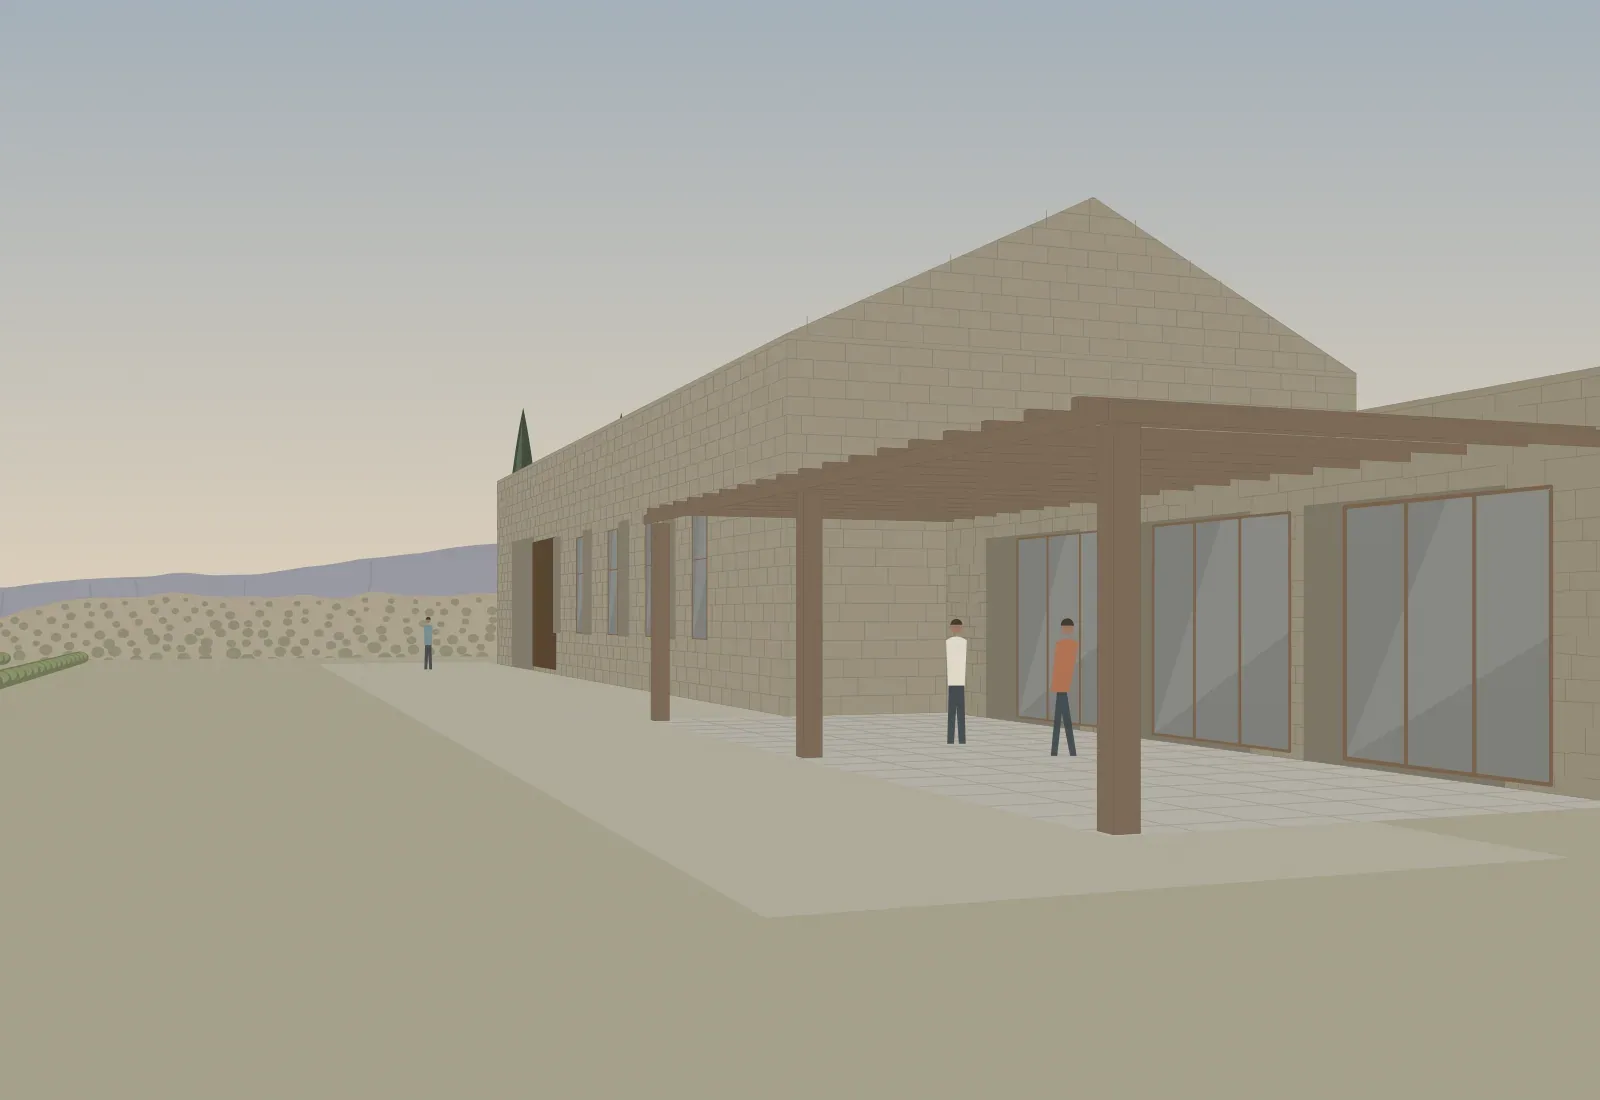
The site
A south-facing slope below the village, terraced in the nineteenth century and planted with vines since. The ground rises six metres across the site. Below four metres of red earth there is soft limestone, easy to dig and dry.
The brief
A winery that works by gravity and keeps the wine cool without machines.
Drawings
Every drawing is at the scale on its bar. The numbers on the plan match the list beside it.
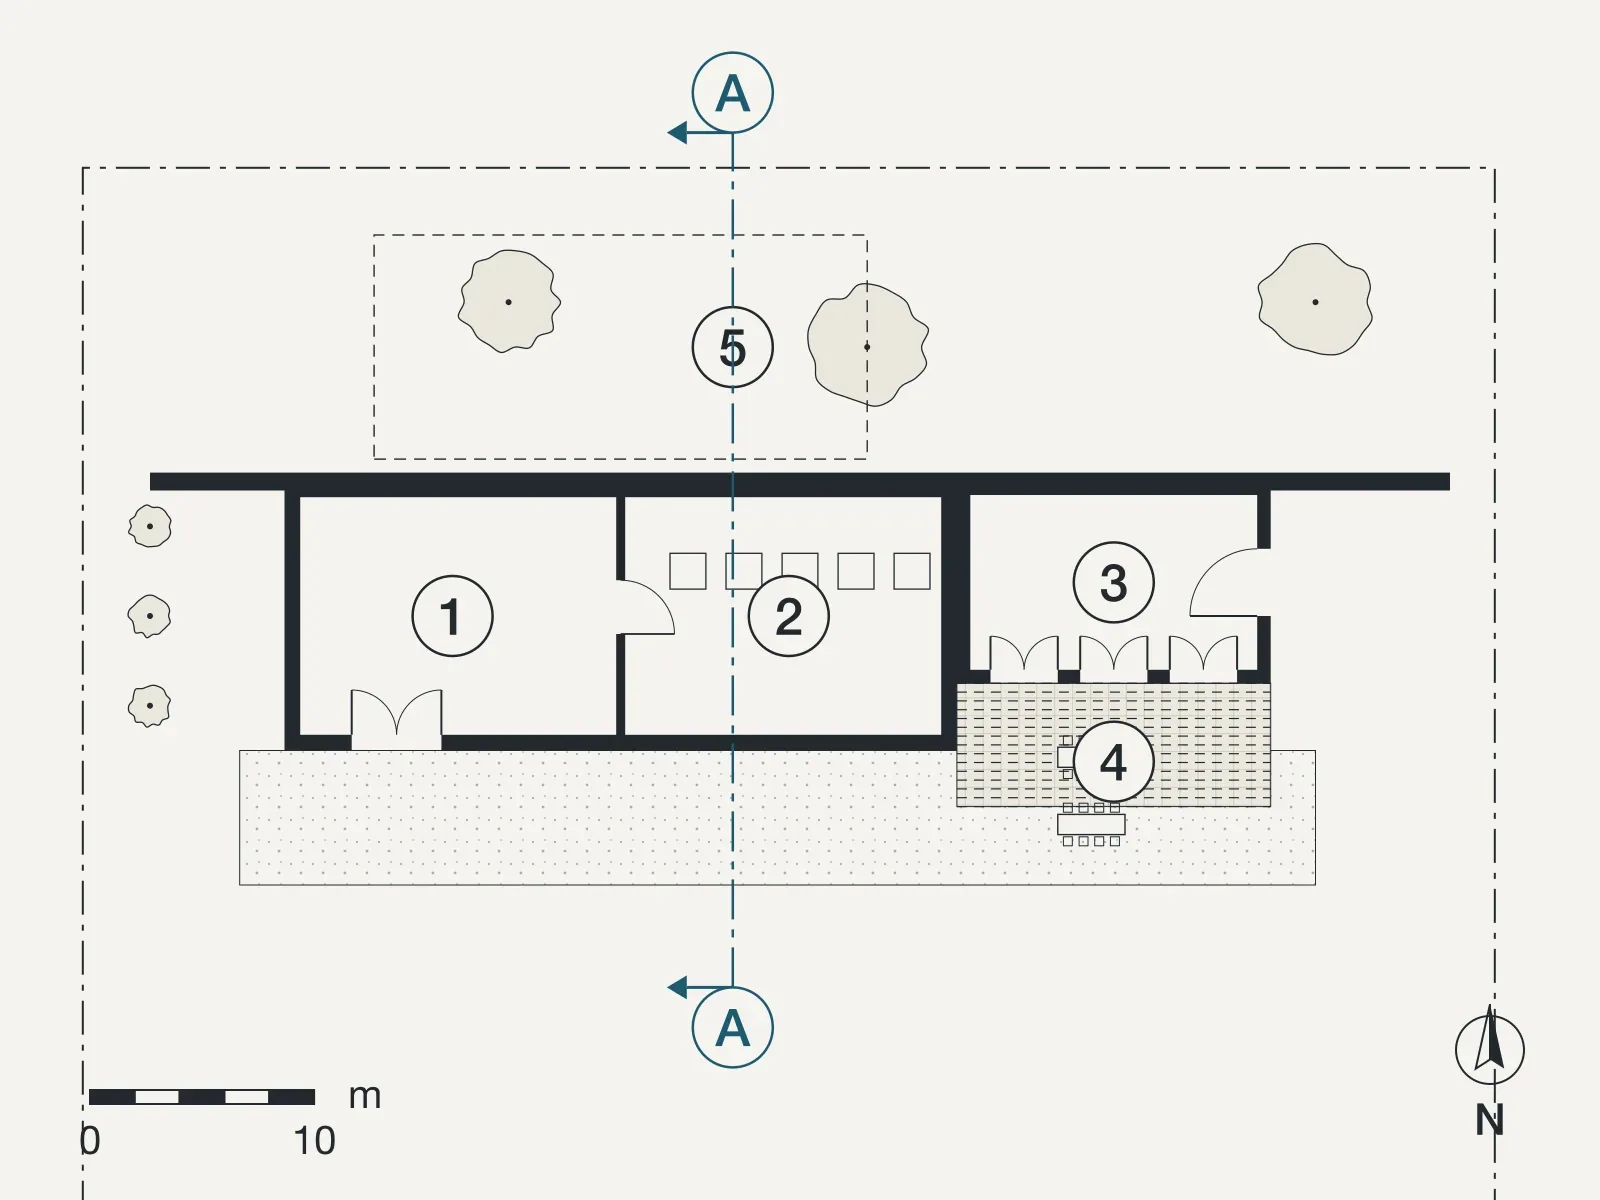
Slide the drawing sideways to see all of it.
Rooms
- Grape reception and press hall
- Tank hall
- Tasting room
- Pergola terrace
- The barrel cellar, below the upper terrace
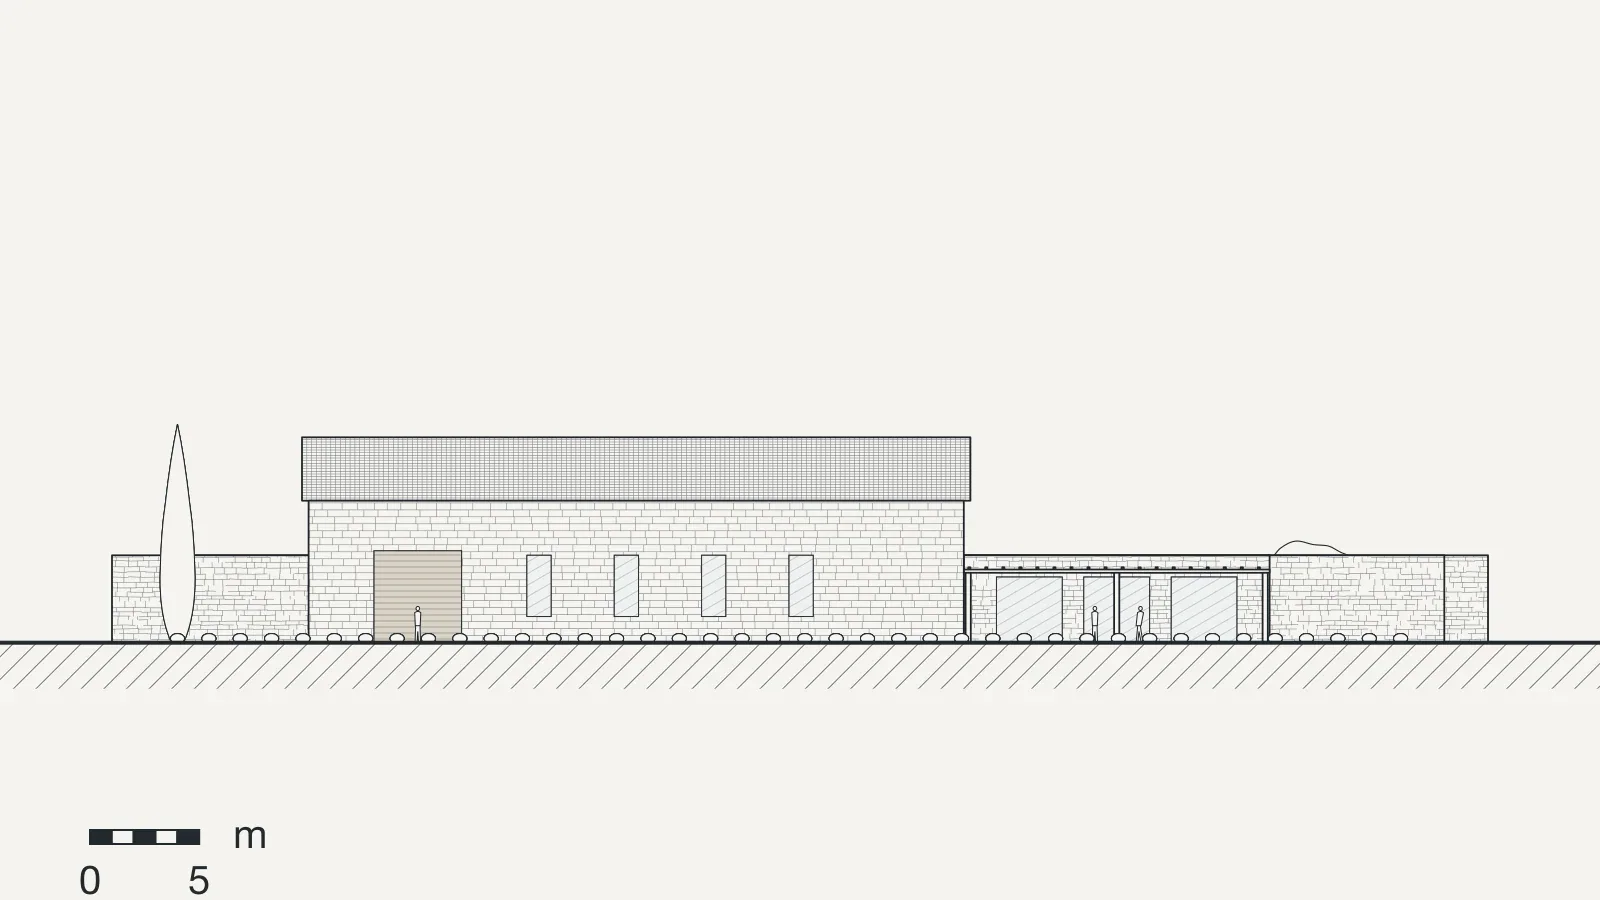
Slide the drawing sideways to see all of it.
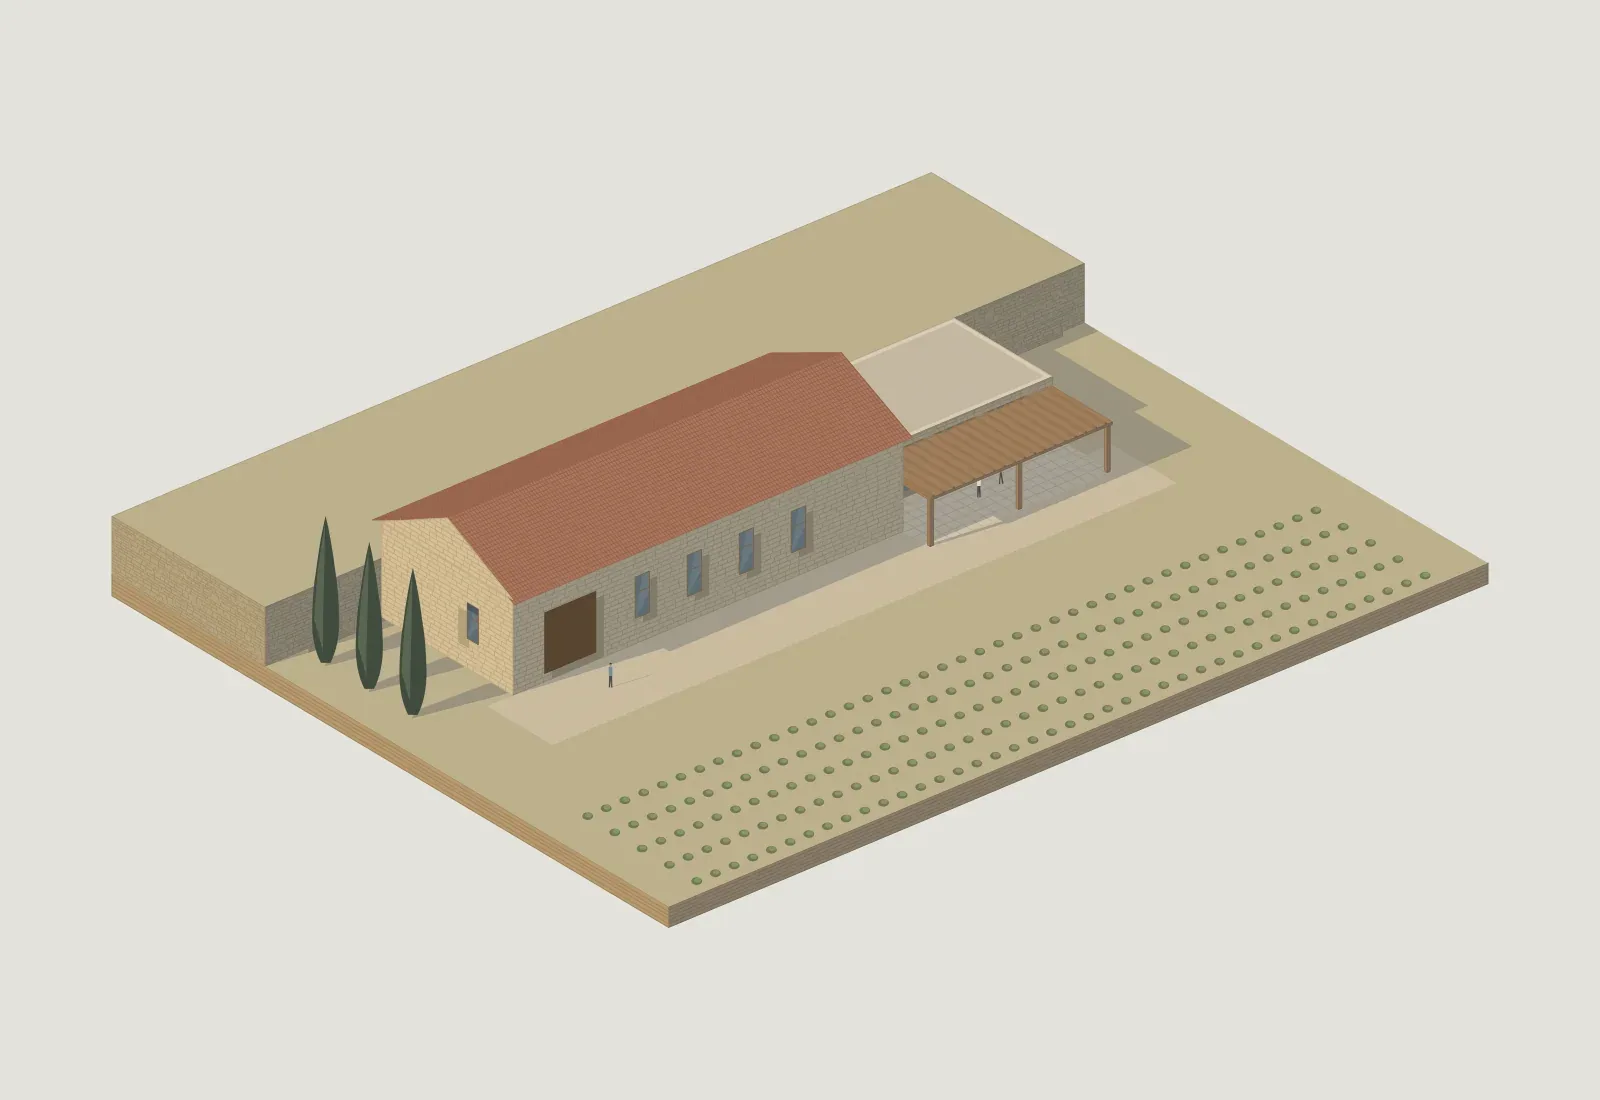
Slide the drawing sideways to see all of it.
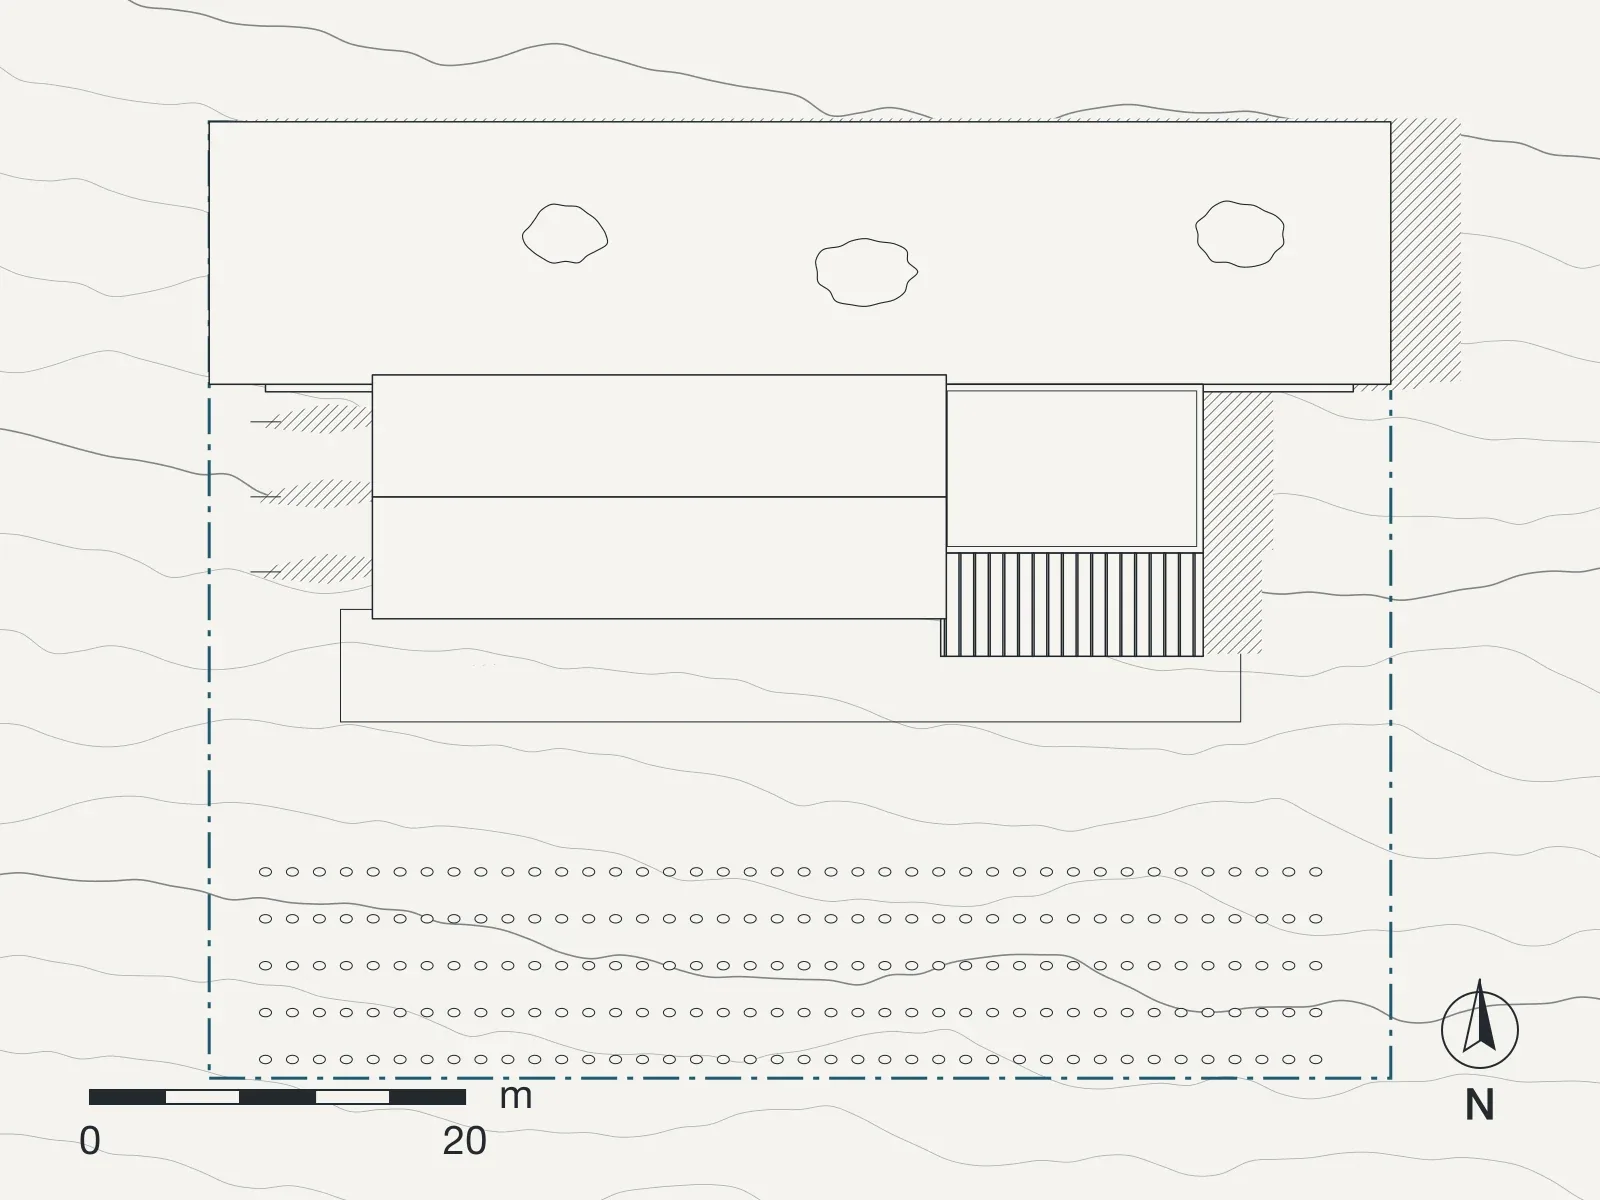
Slide the drawing sideways to see all of it.
The project
The family had been making wine in a shed with a borrowed press. They wanted a real winery, but not one that would need a cooling plant bigger than the building.
The answer was already in the slope. Grapes arrive by the upper road and are sorted on the terrace; they go down into the press hall, then to the tanks, and then down again into the cellar. Nothing is pumped uphill.
The cellar is a barrel vault dug five metres into the hill. The earth above it is the insulation: the temperature in it has stayed between 15 and 17 degrees since the first harvest, with the doors shut and no machines at all.
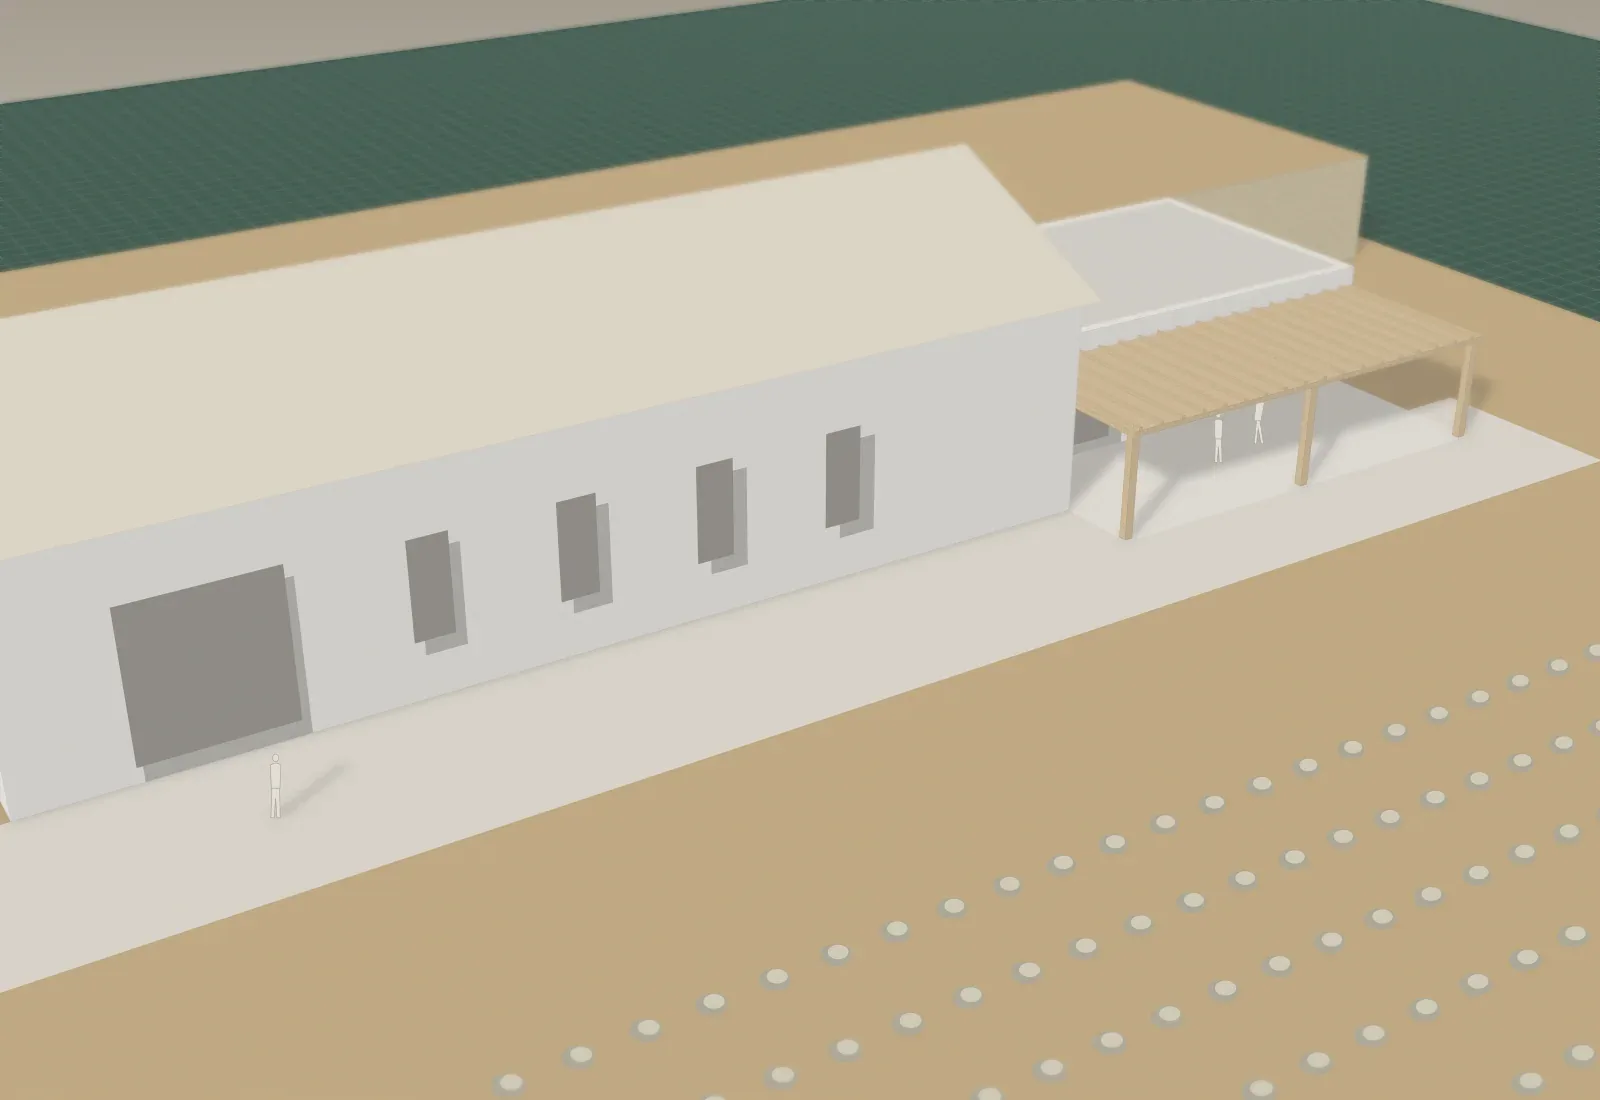
The press hall is a long stone building with a ventilated tile roof. The air gap under the tiles is open at the eaves and at the ridge, so in September, when the grapes arrive, the roof takes the sun and the hall stays cool.
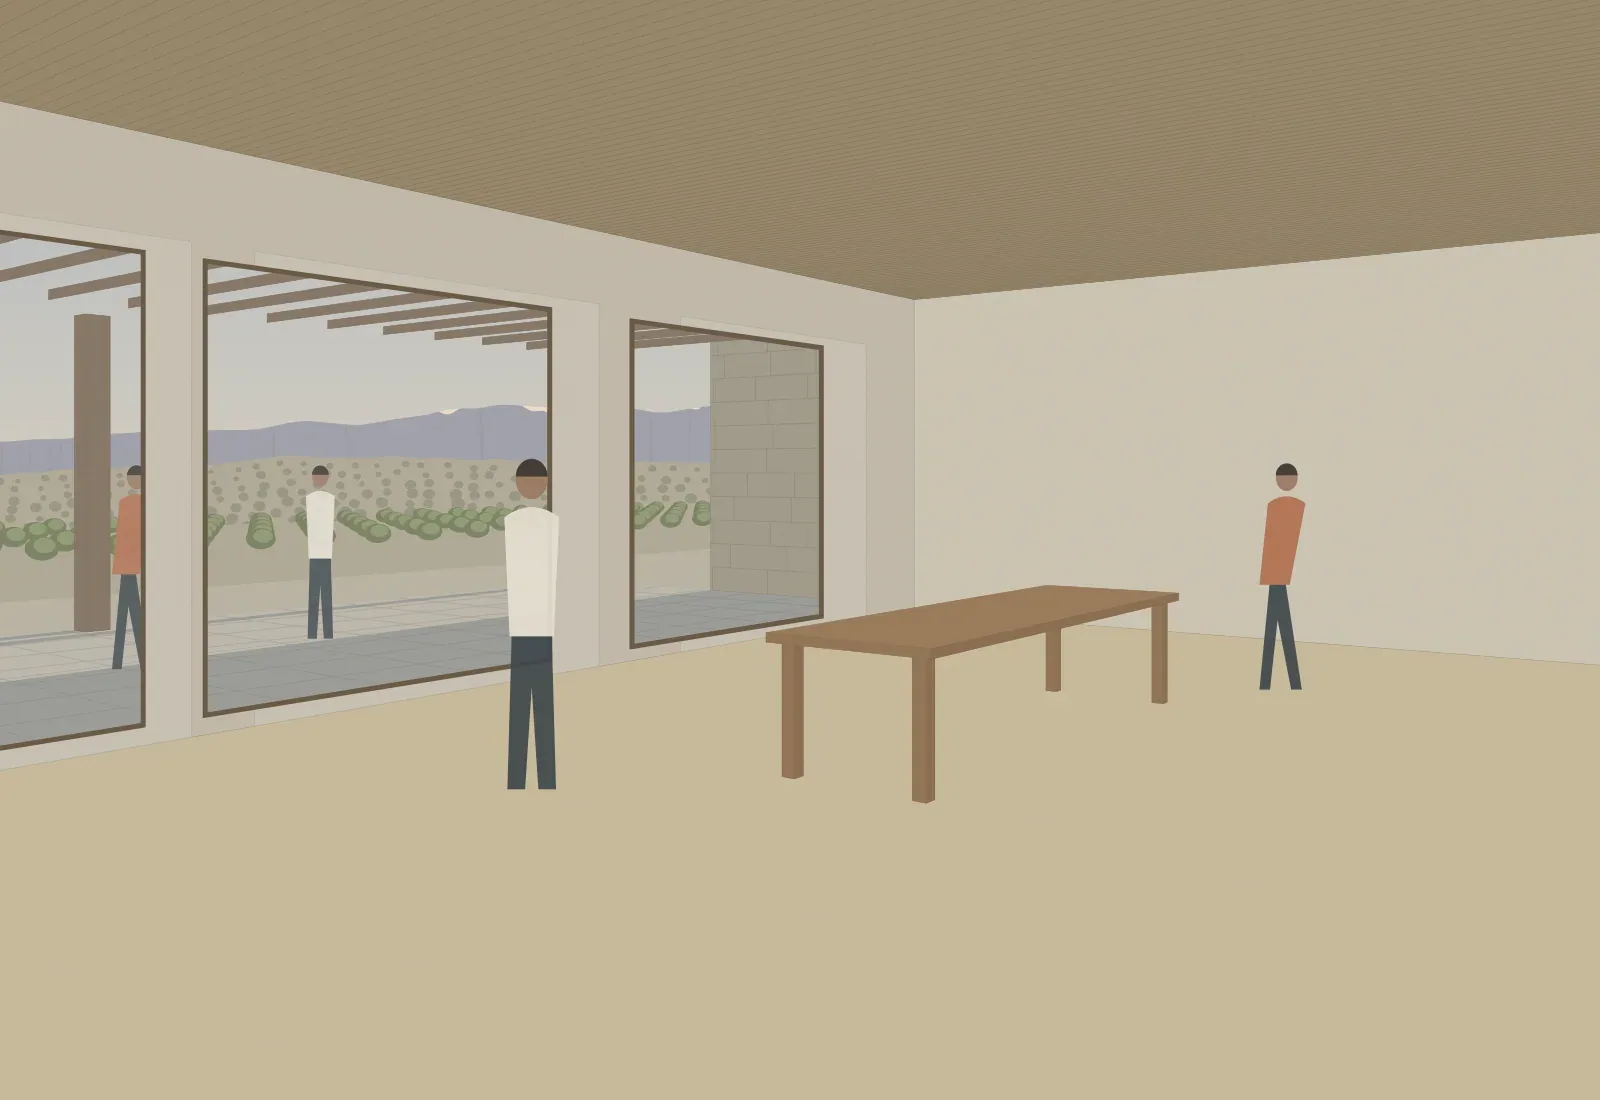
The tasting room at the end looks south over the vines, under a pergola of chestnut. It is the only part of the building that has glass.
Sun, shade and air
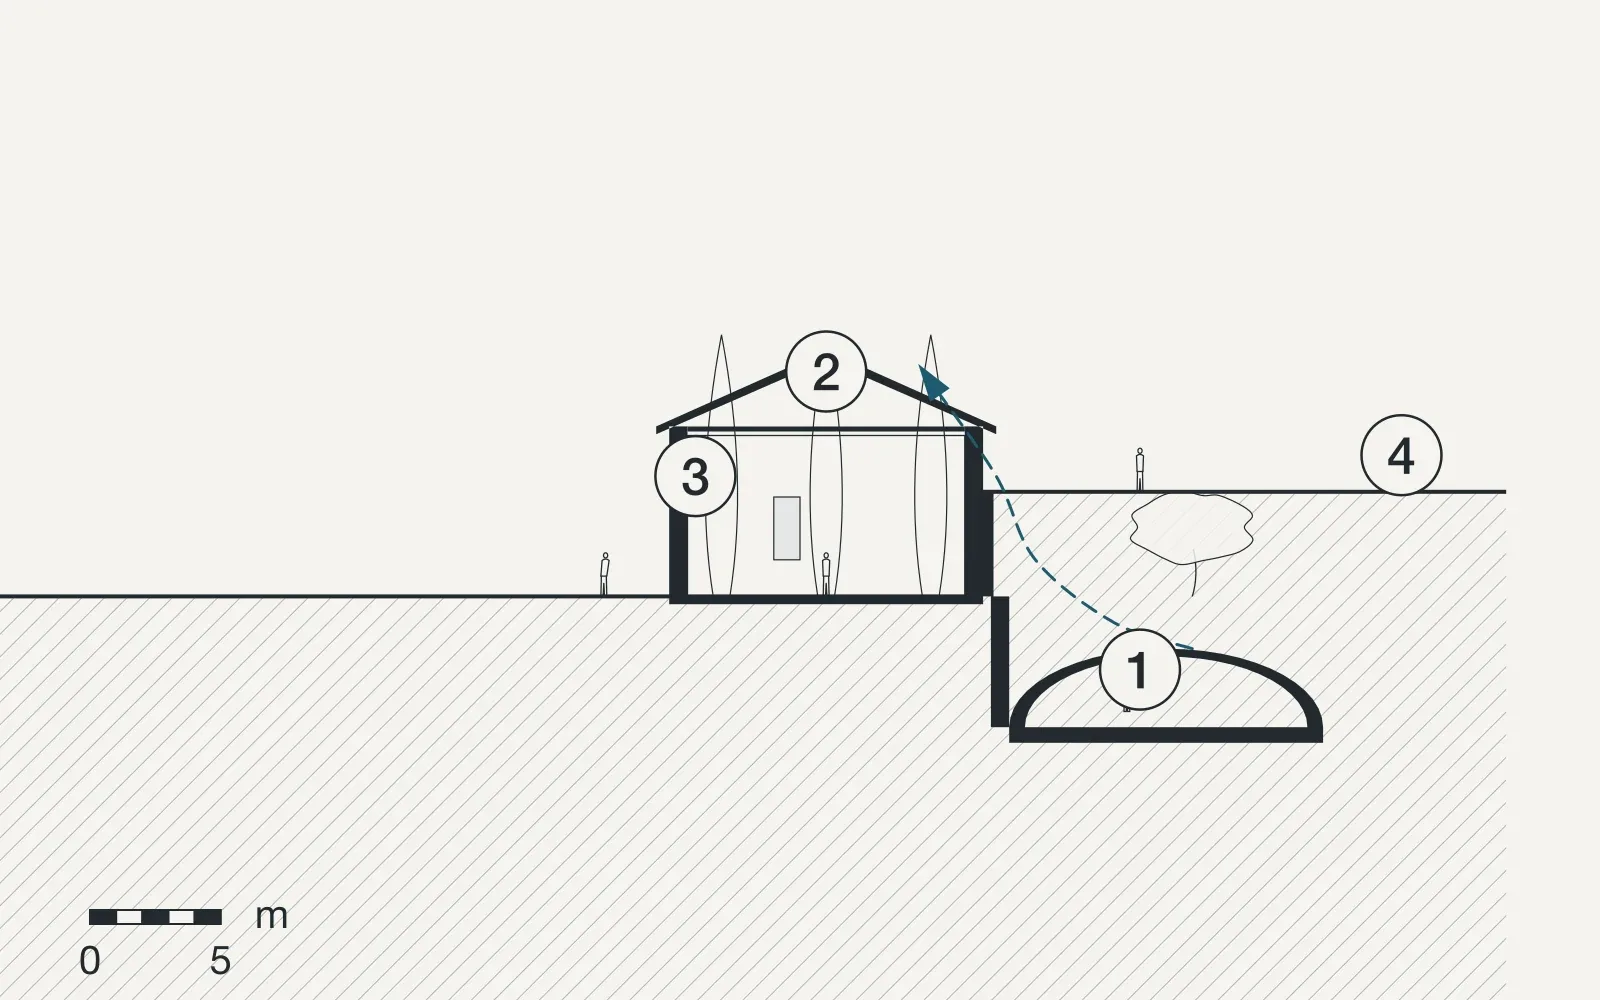
Section A, drawing A-201. The sun is shown at noon on the longest and the shortest day, 78 and 31 degrees above the horizon in Chania; the blue dashes are the way the air moves.
Slide the drawing sideways to see all of it.
The barrel cellar is dug five metres into the hill: 15 to 17 degrees all year, with no machines.
A ventilated tile roof over the press hall: the air gap is open at the eaves and at the ridge.
Grapes go down by gravity, from the sorting table to the press, to the tanks, to the barrels.
The earth of the upper terrace is the insulation of the cellar.
Materials
Samples from the long table in the office. Each one comes from the site or from within a day's drive of it.
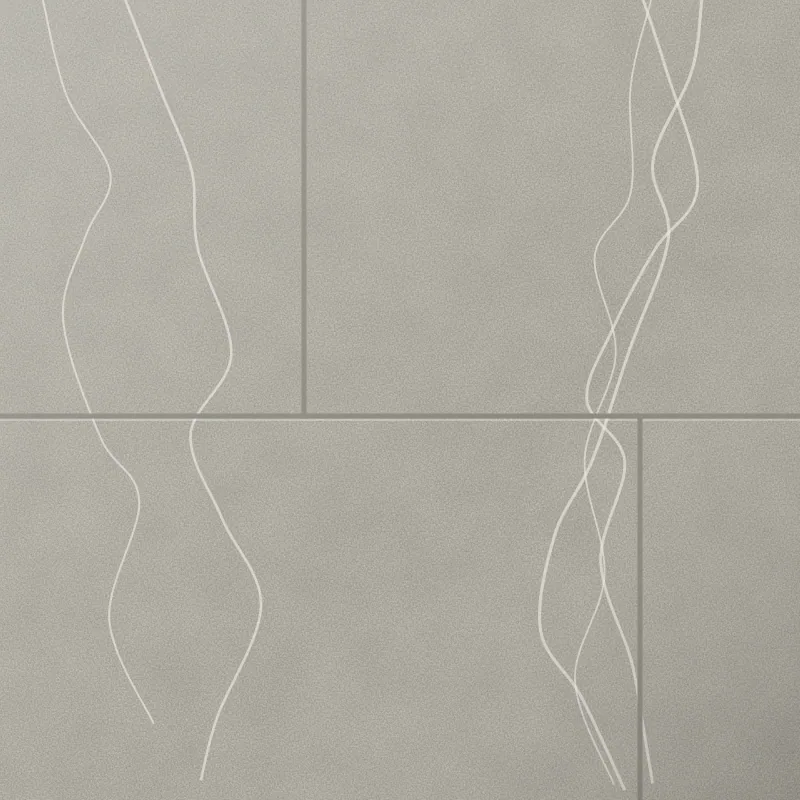
Limestone
Dug out of the cellar and laid back up as the walls of the hall

Terracotta
Roof tiles, over a ventilated timber deck
Chestnut
Pergola and the tasting room ceiling
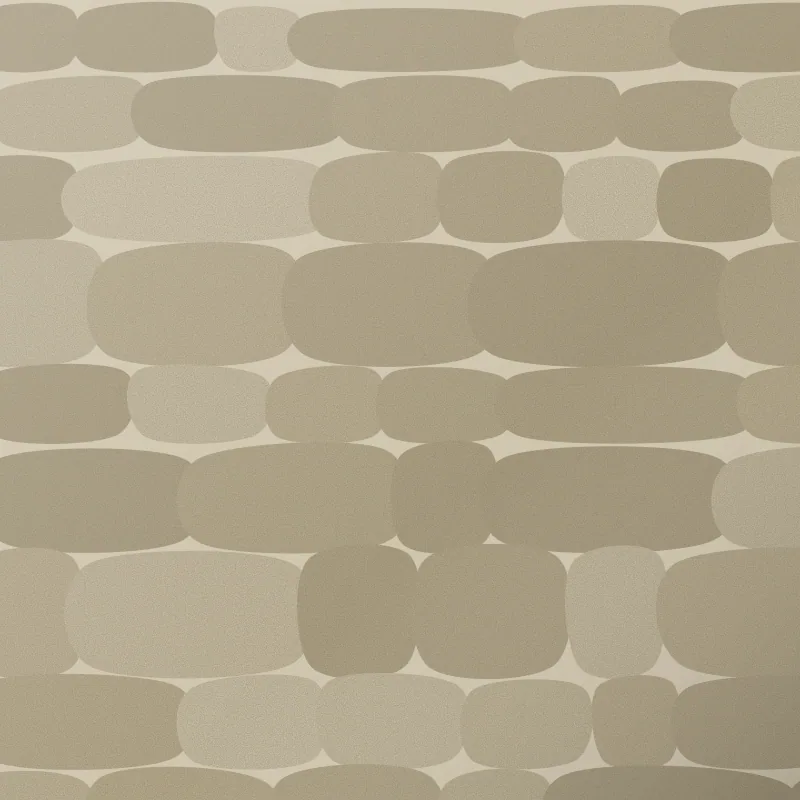
Rubble stone
Terrace walls, dry-laid
Credits
Metopo
- Andreas Manousakis, partner in charge
- Yiorgos Fragiadakis, site
- Katerina Lionaki
- Stelios Karatzis, models
With
- Structure: Petros Zervoudakis, civil engineer
- Wine equipment: the family, who knew exactly what they wanted
- Builder: Stavrakakis Construction, Kissamos
Facts
- Project MT 18.05, 2018 to 2022
- Construction cost €1,350 per m², 2021 prices
- Drawings, models and pictures by Metopo
Awards and press
- Award, 2023. Cretan Building Awards, places of work, Cretan Building Awards
- Lecture, 2023. The cellar in the hill, Thessaloniki Architecture Week