MT 20.02
Reading room in the old baths, Rethymno
An Ottoman bath house of the seventeenth century, used as a store for fifty years, being repaired as a public reading room and archive.
- Place
- Old town, Rethymno
- Status
- Under construction
- Period
- 2020 to 2026
- Kind
- Restoration
- Floor area
- 390 m²
- Sheet
- 7 of 8
- Client
- Municipality of Rethymno, with the regional antiquities service
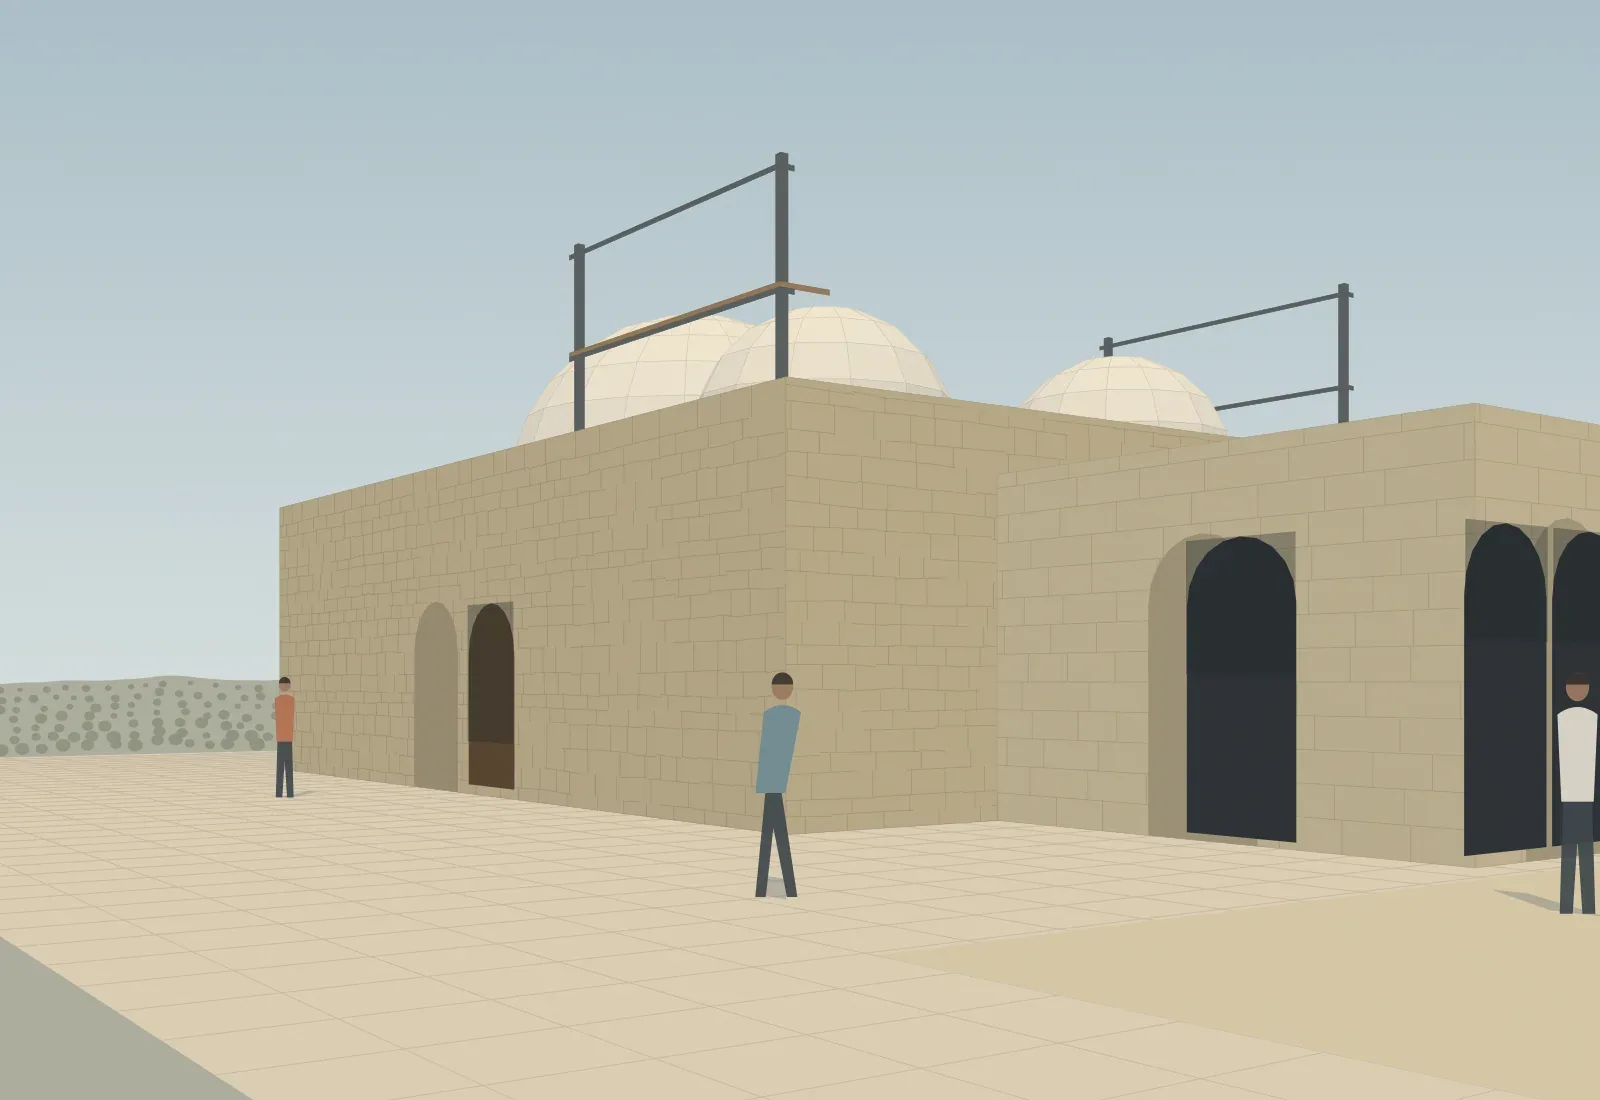
The site
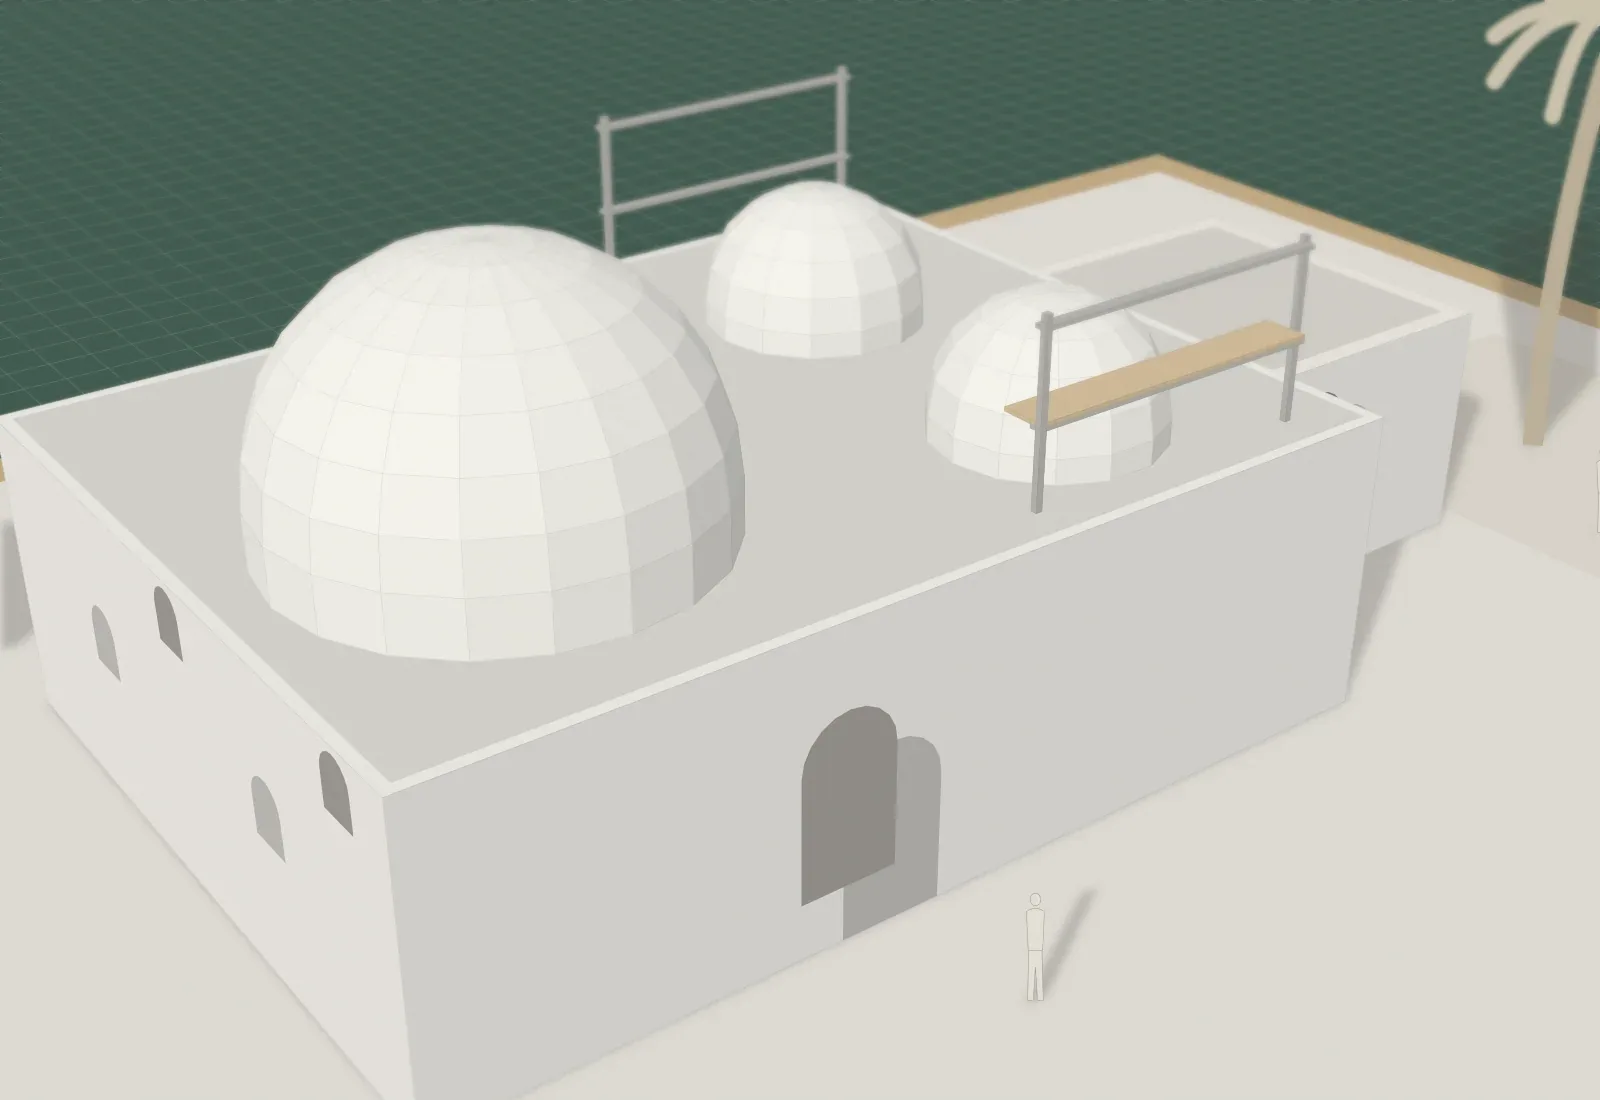
A bath house of the 1600s in the old town of Rethymno: one large domed room, two small domed rooms that were once the hot rooms, and a porch added in the nineteenth century. From the 1950s it was a warehouse for building materials; the star-shaped skylights in the domes were covered with cement.
The brief
A quiet public room for reading, and a safe place for the town's archive, in a building that must be repaired, not changed.
Drawings
Every drawing is at the scale on its bar. The numbers on the plan match the list beside it.
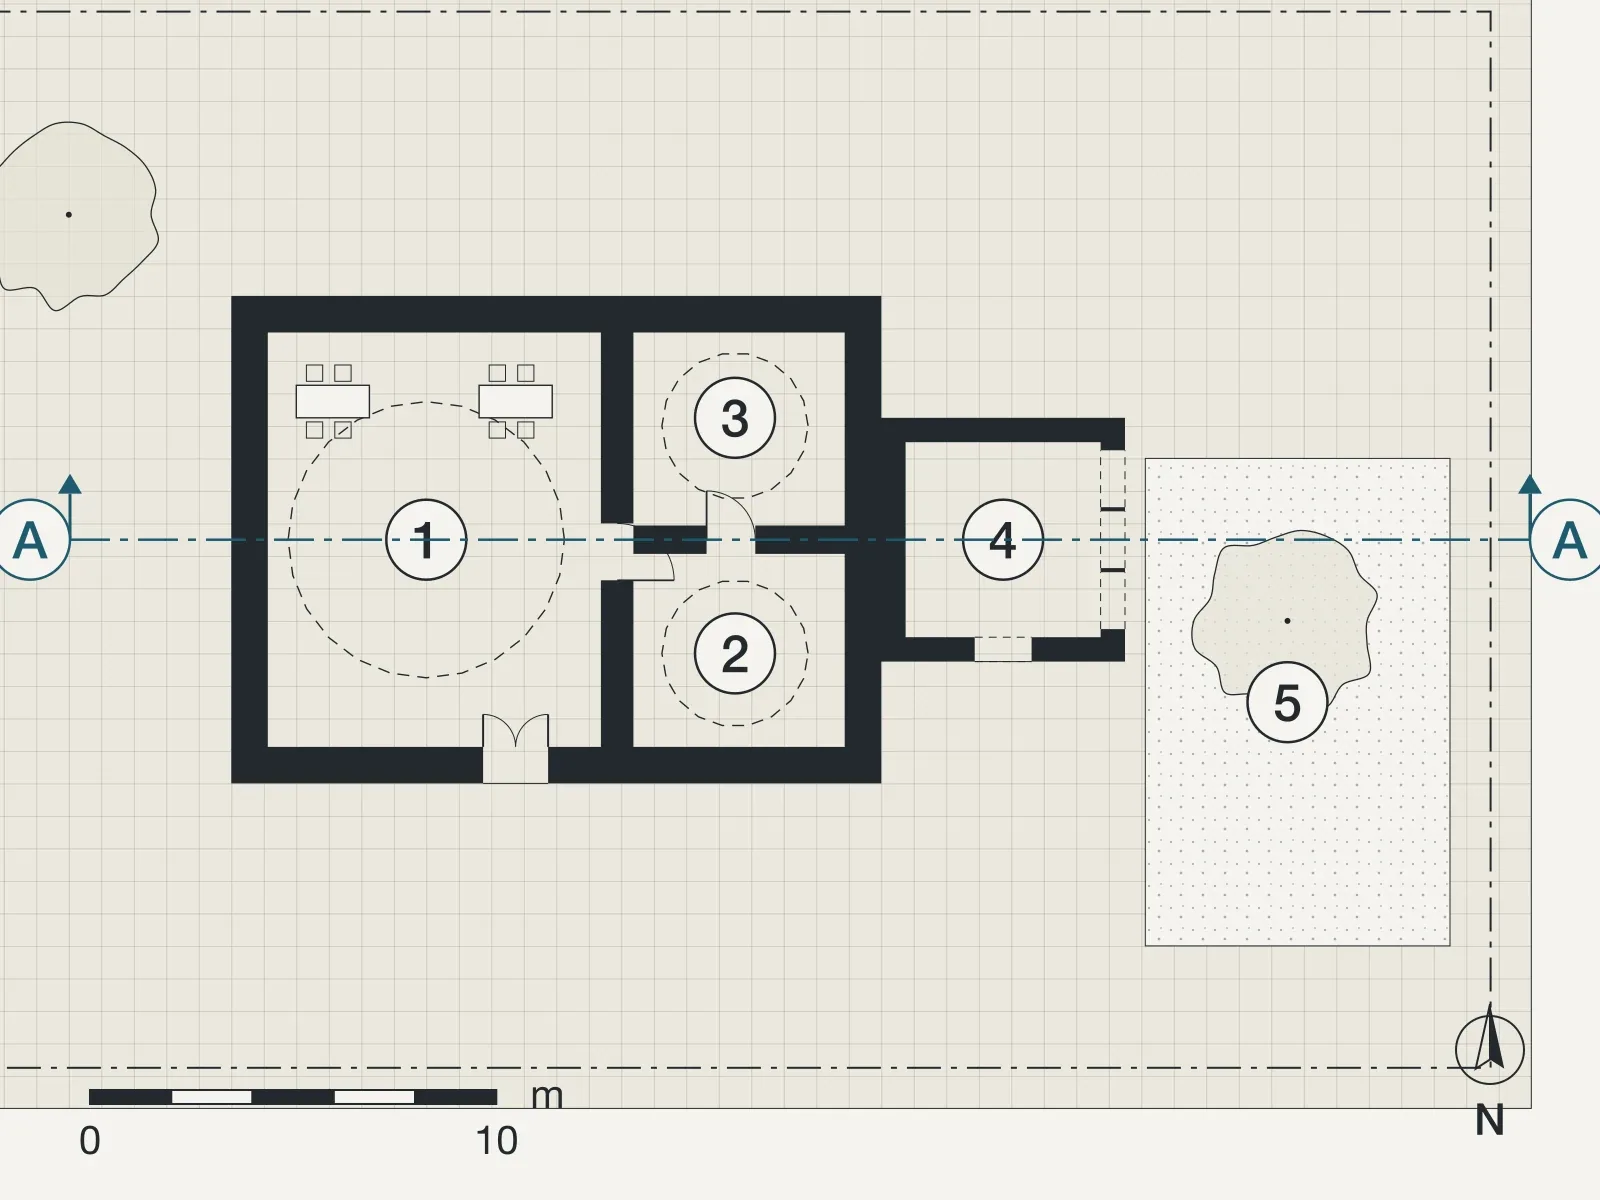
Slide the drawing sideways to see all of it.
Rooms
- Reading room under the great dome
- Archive, in the old hot room
- Archive, in the old hot room
- Entrance porch
- Garden with the palm
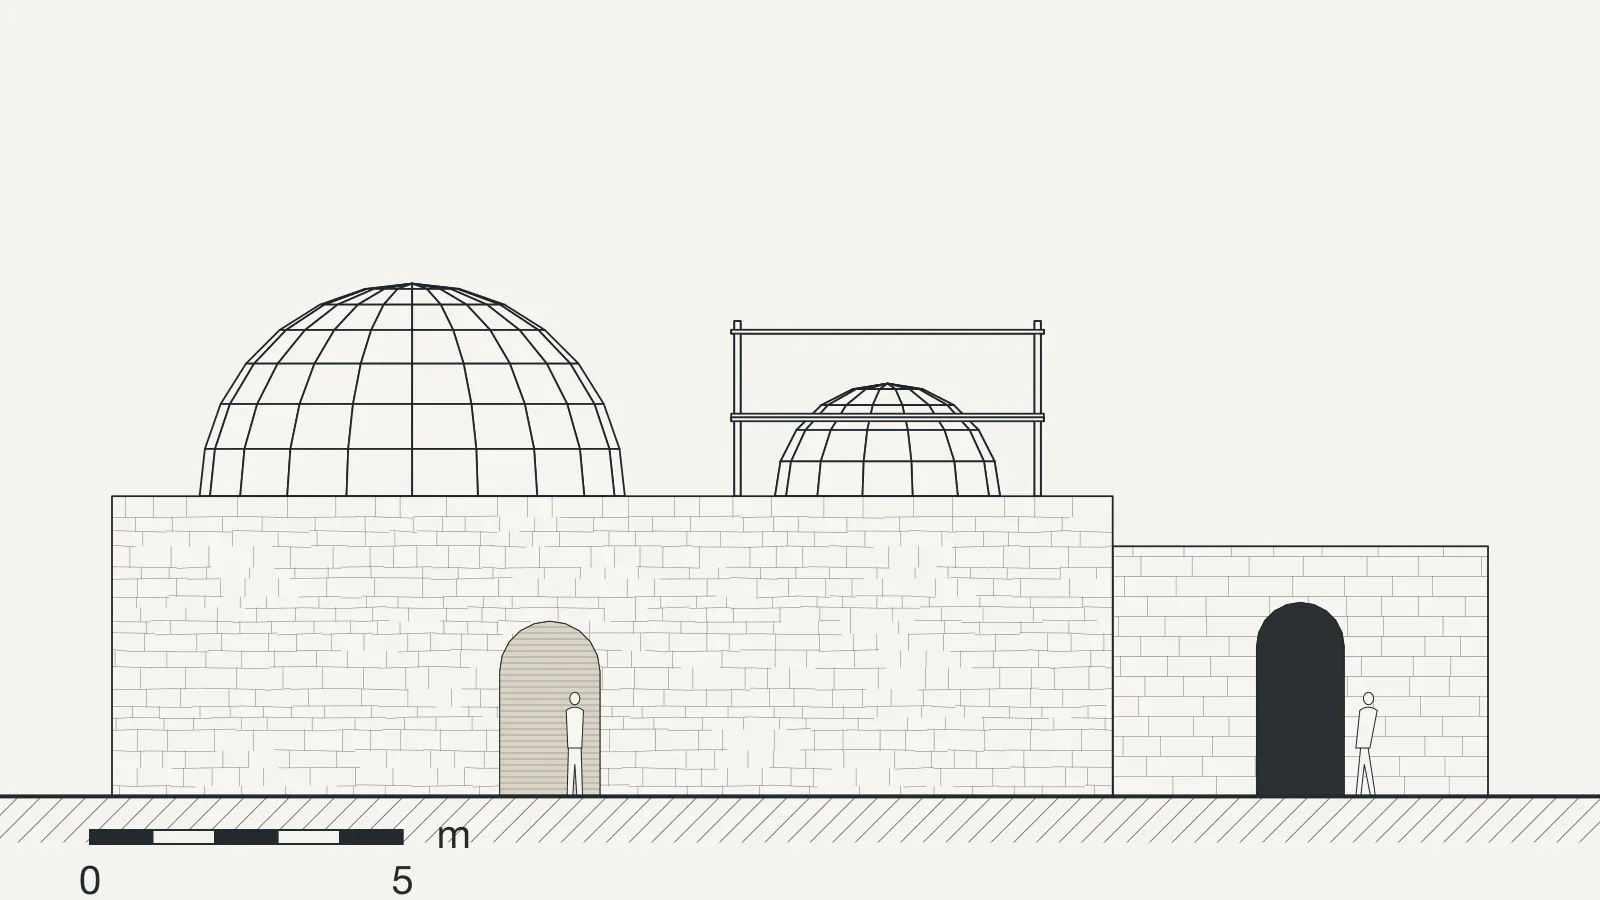
Slide the drawing sideways to see all of it.
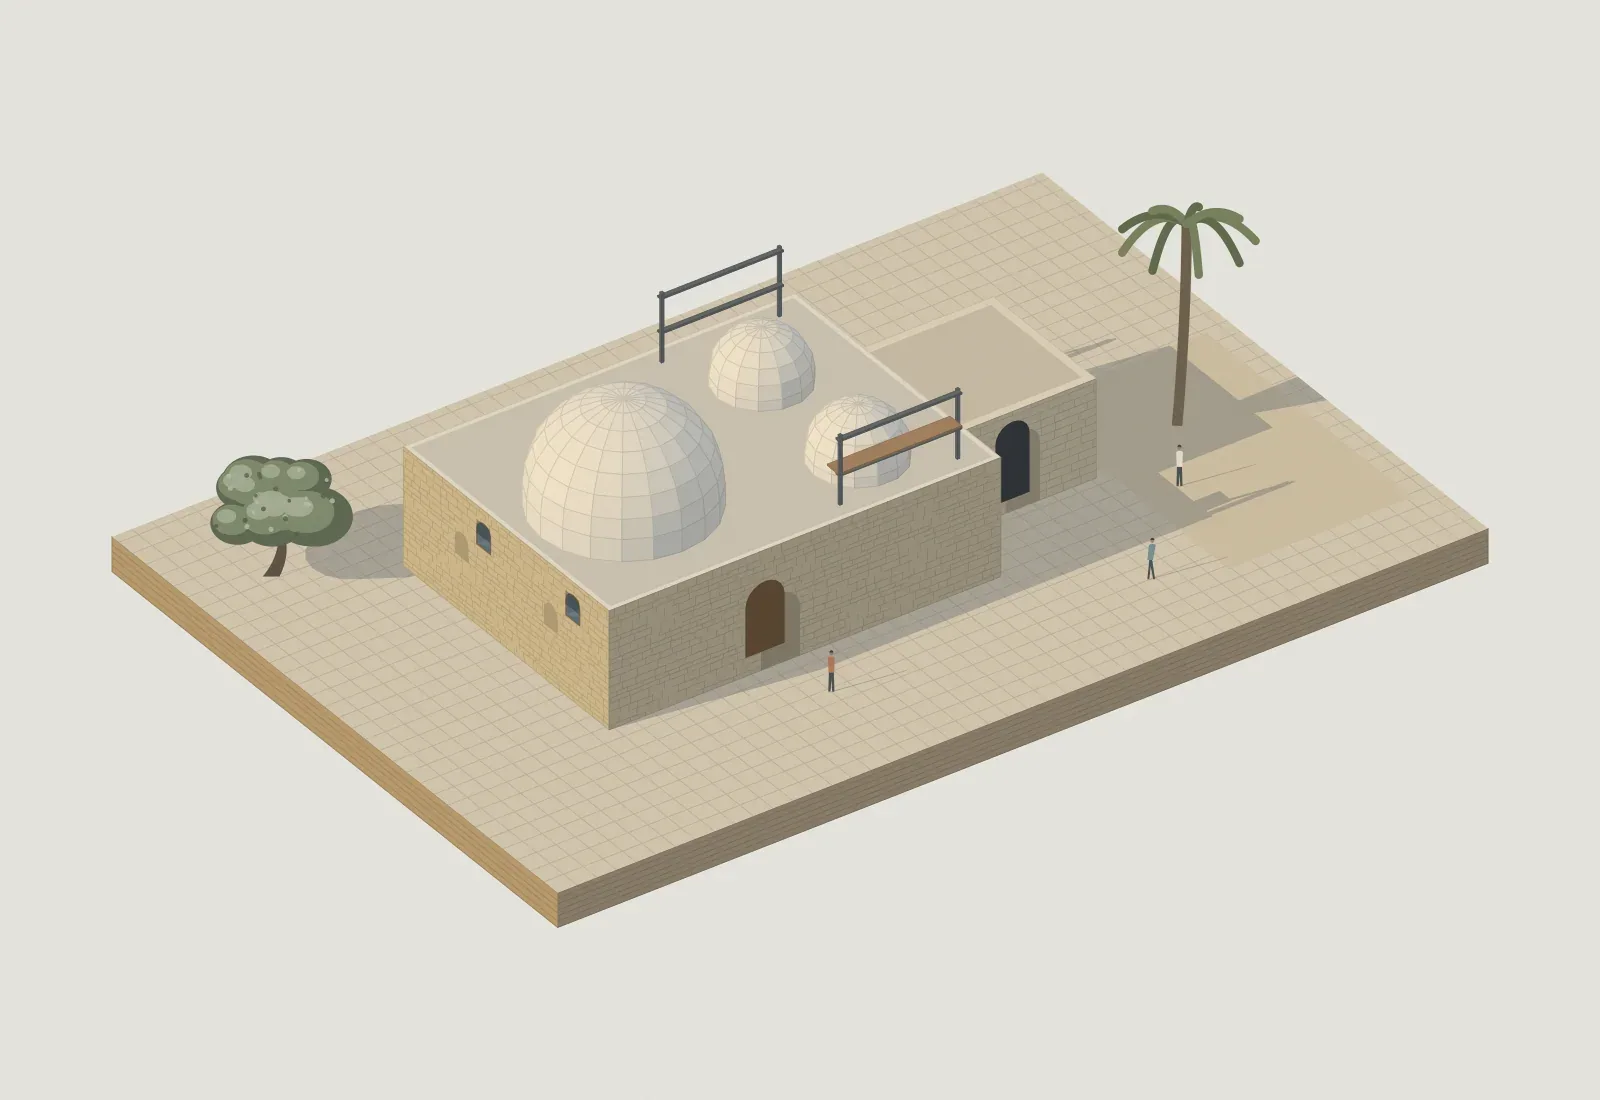
Slide the drawing sideways to see all of it.
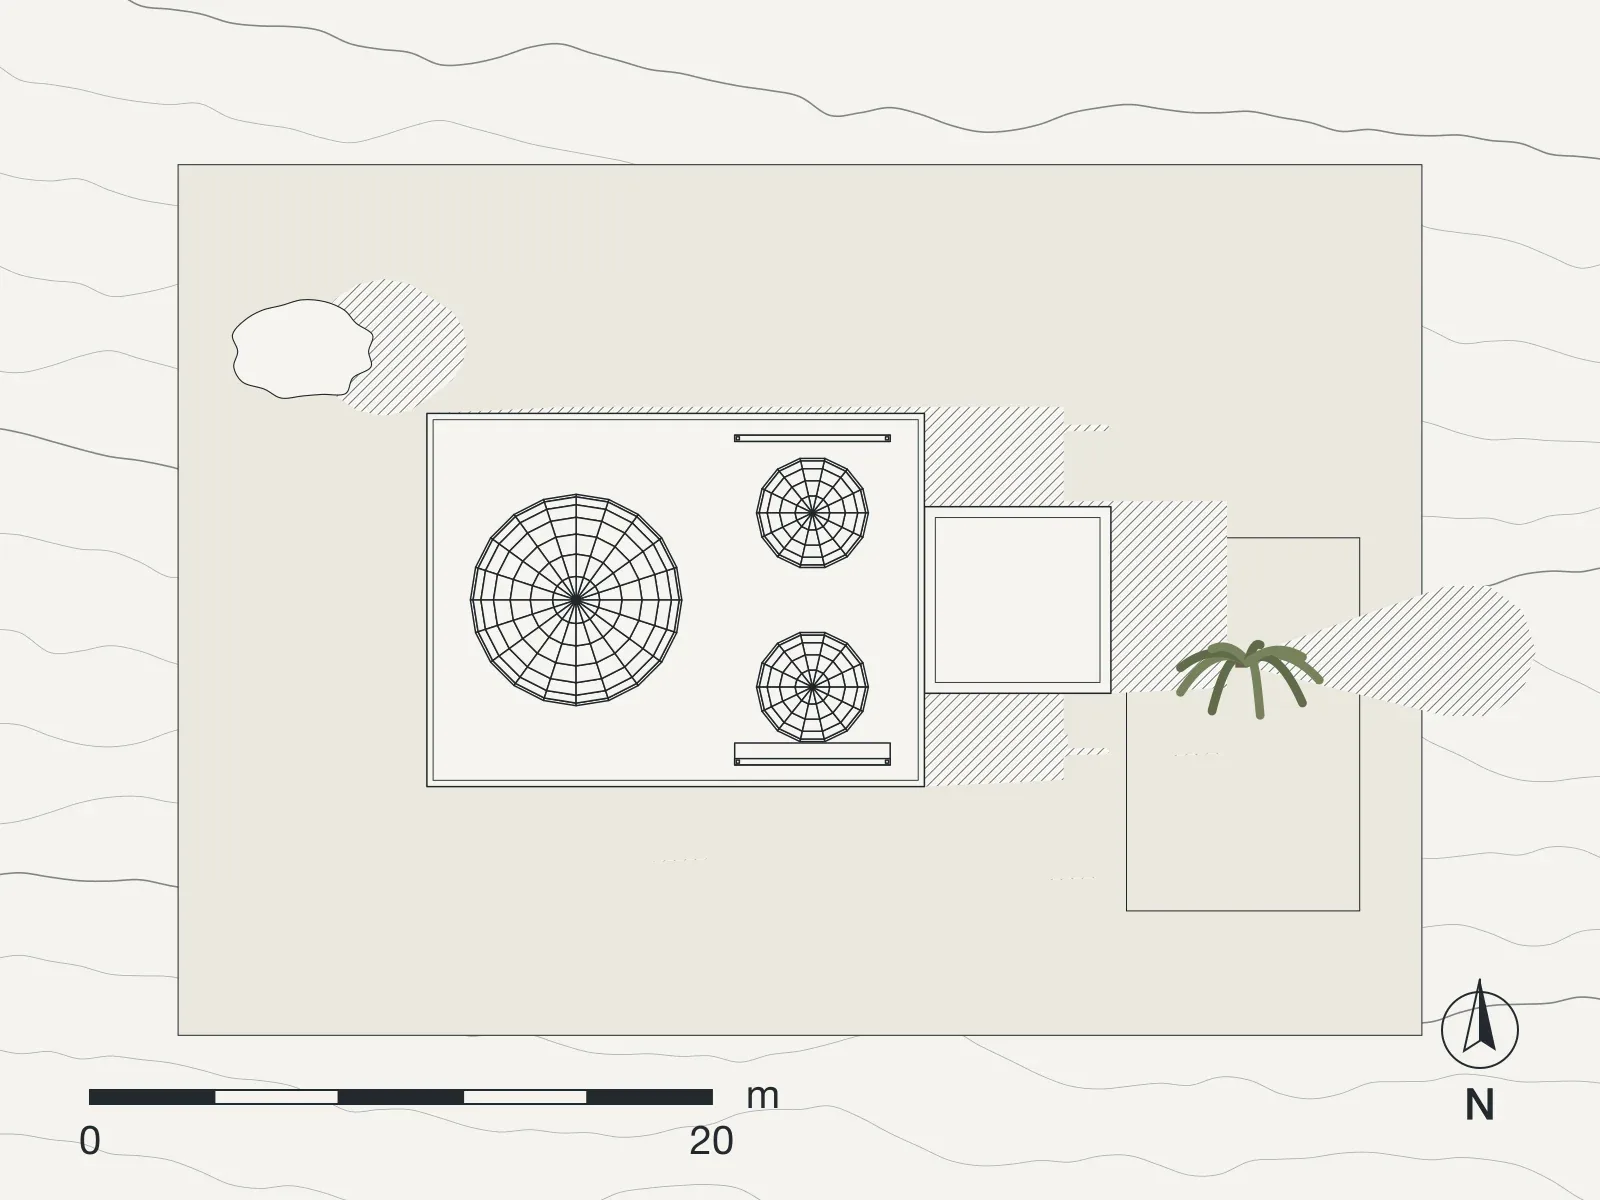
Slide the drawing sideways to see all of it.
The project
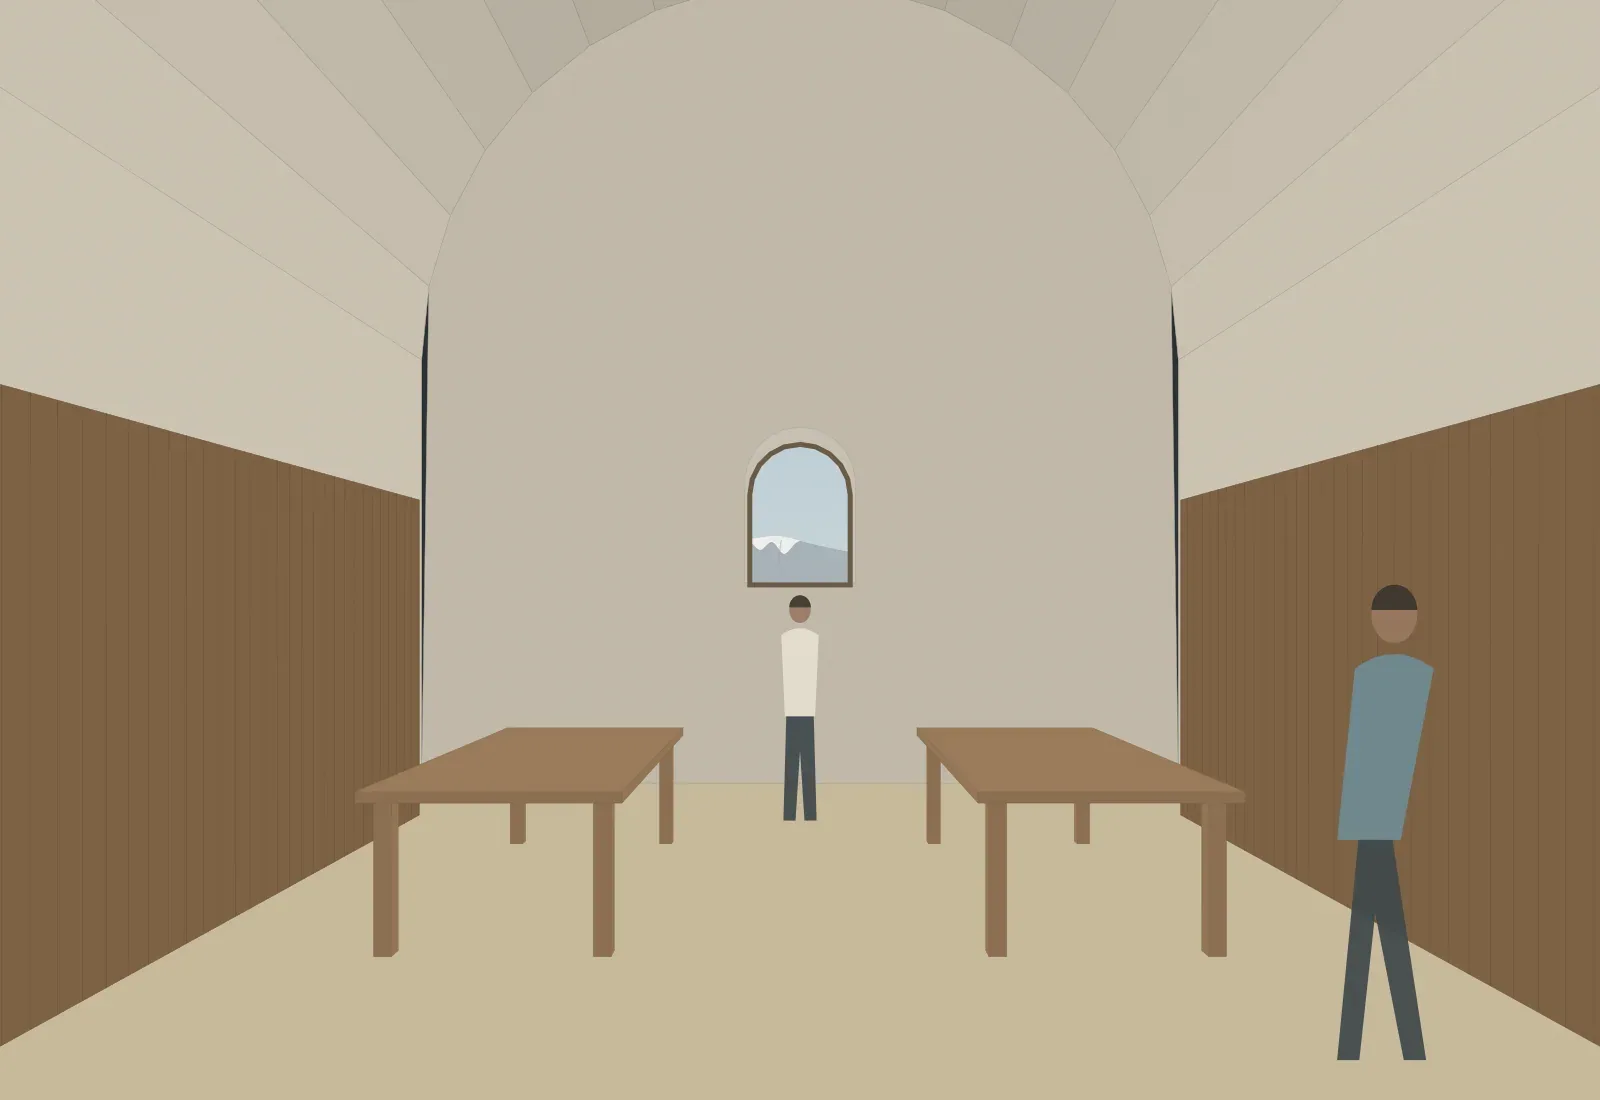
A bath house is a machine for heat and water. A reading room needs neither, but it needs even light, still air and steady temperature, and the old building turns out to be good at all three.
We are opening the star-shaped skylights in the big dome again, one by one, with glass set in lime. They will light the long reading tables and let warm air out at the top. The two small domed rooms, with walls ninety centimetres thick and no windows, hold a steady 18 to 22 degrees: they will be the archive.
Every repair is in lime. Where the cement render of the 1960s comes off, we find the original plaster underneath, sometimes with the painted borders still visible. We record each one before we decide what to keep.
Sun, shade and air
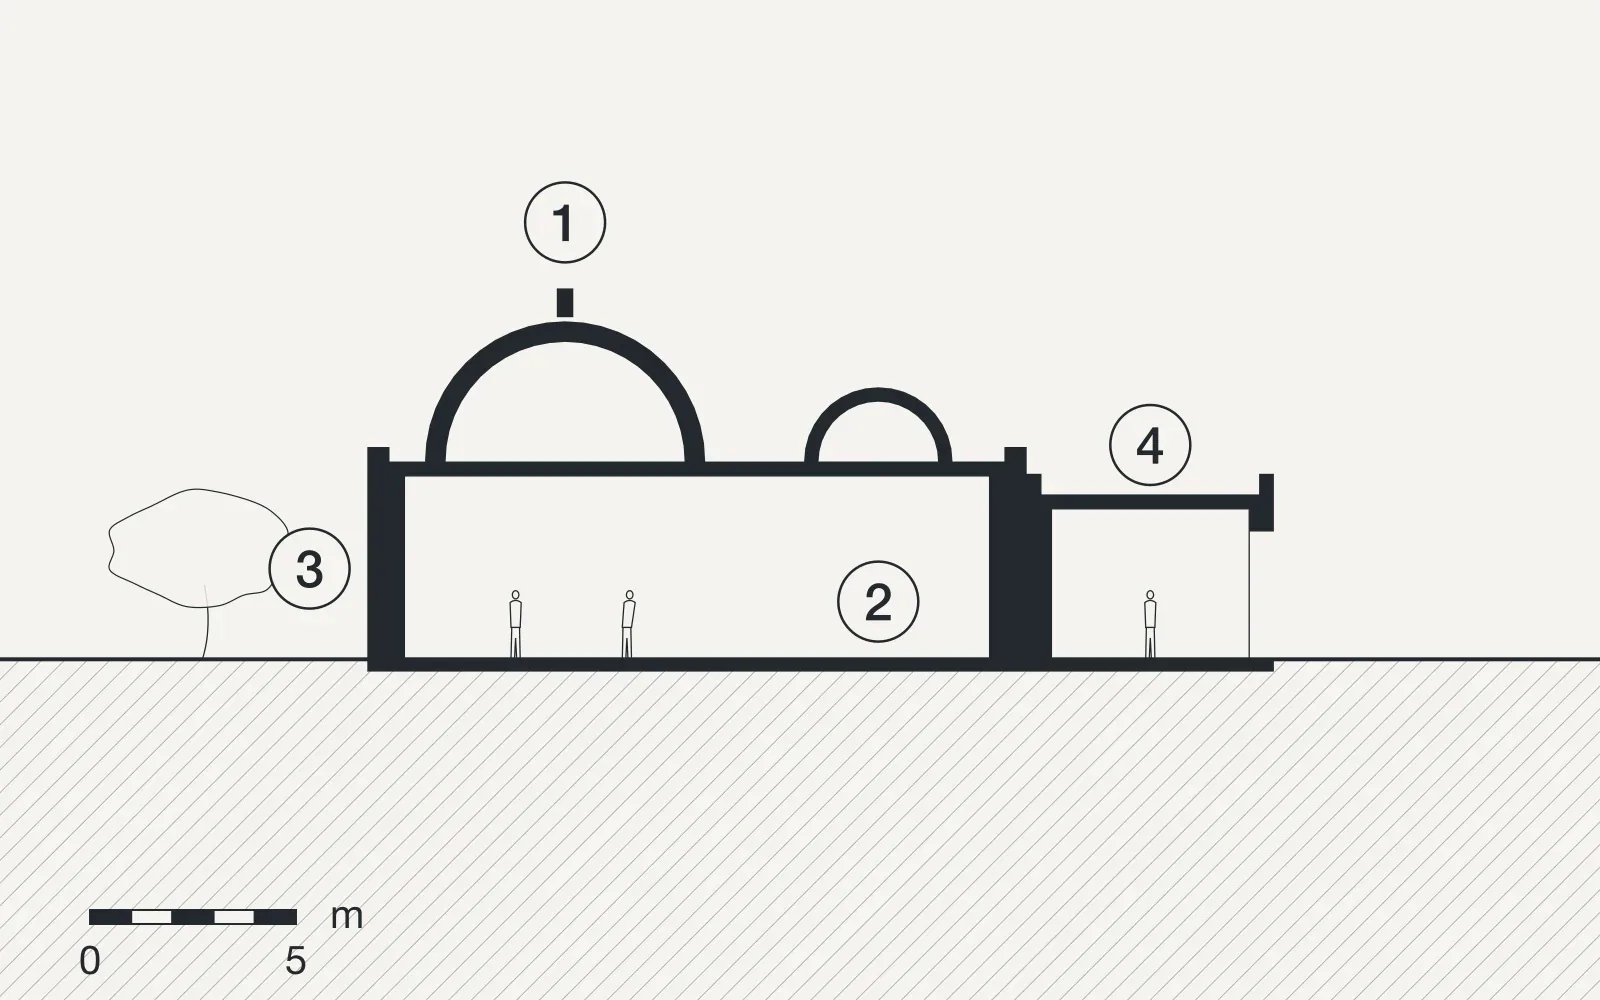
Section A, drawing A-201. The sun is shown at noon on the longest and the shortest day, 78 and 31 degrees above the horizon in Chania; the blue dashes are the way the air moves.
Slide the drawing sideways to see all of it.
The great dome: its star-shaped skylights, blocked since the 1950s, are being opened again to light the tables and let warm air out.
The two small domed rooms, once the hot rooms, keep the archive at a steady 18 to 22 degrees.
Walls ninety centimetres thick, repointed in lime. No cement anywhere.
The porch is open on three sides: the reading room's front step.
Materials
Samples from the long table in the office. Each one comes from the site or from within a day's drive of it.
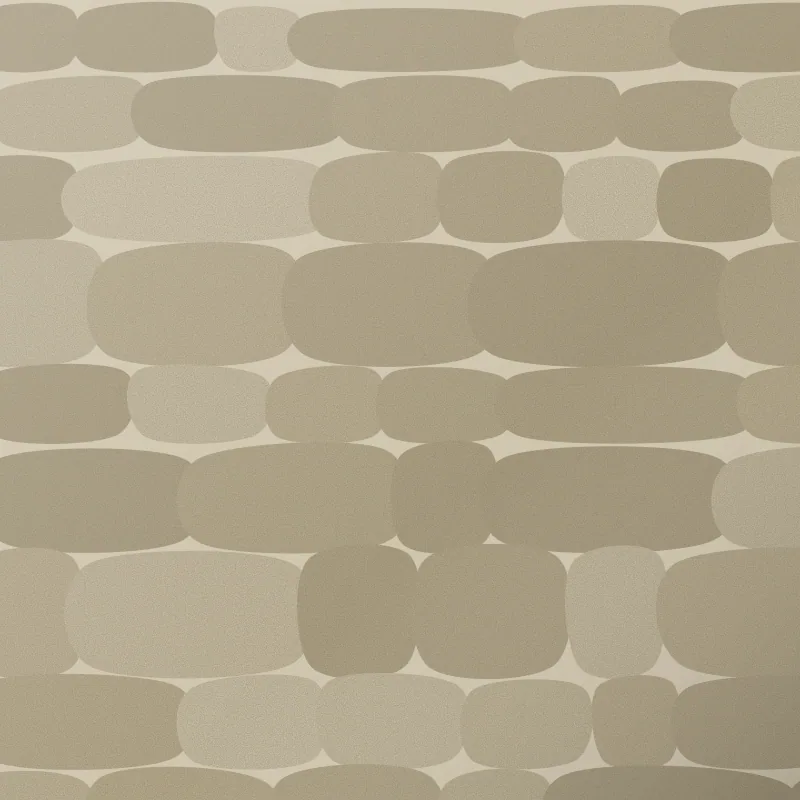
Rubble stone
The walls, repointed in lime
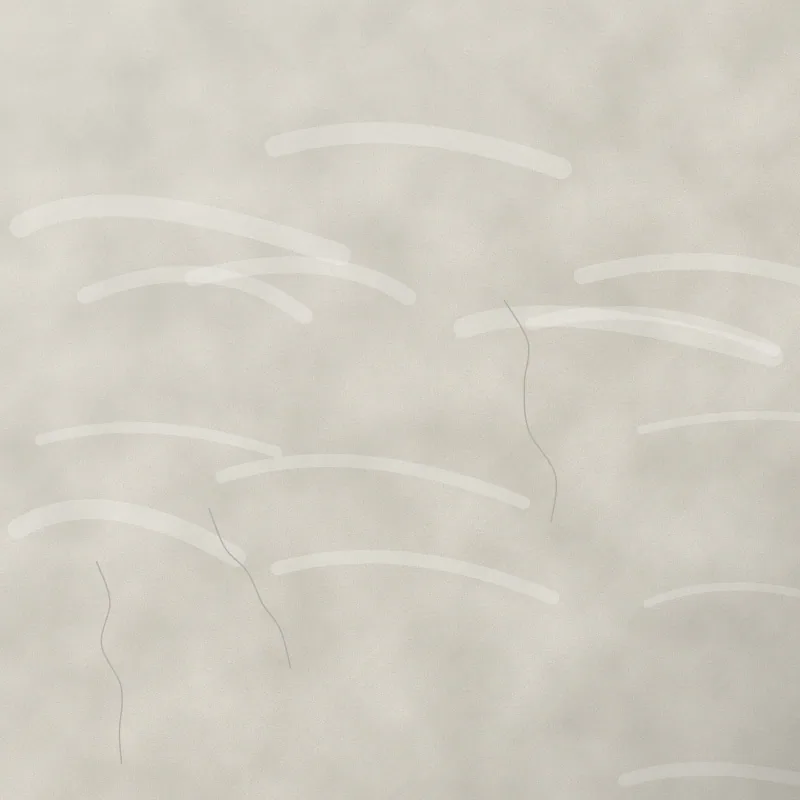
Lime plaster
Over the original, where it survives
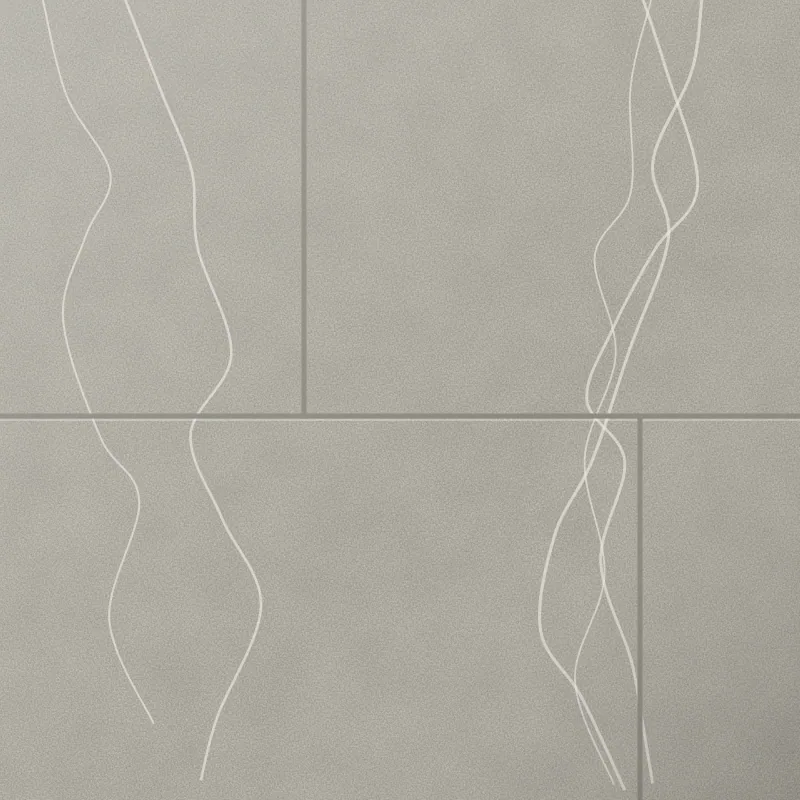
Limestone
Door frames and the floor of the porch

Terracotta
Floor tiles in the reading room
Credits
Metopo
- Sofia Daskalaki, project architect
- Eleni Kalogeraki, partner in charge
- Yiorgos Fragiadakis, site
With
- Structure: Anthi Mavraki, civil engineer
- Conservation of wall paintings: Kalliopi Mathioudaki
- Builder: Rethymno Restoration Works, by public tender
Facts
- Project MT 20.02, 2020 to 2026
- Drawings, models and pictures by Metopo