MT 16.03
Terraces at Anopoli
1.2 kilometres of dry-stone terrace walls rebuilt by hand, a threshing floor and a stone shelter, at the foot of the White Mountains.
- Place
- Anopoli, Sfakia, Chania
- Status
- Built
- Design and build
- 2016 to 2020
- Kind
- Landscape
- Area of terraces
- 26,000 m²
- Sheet
- 8 of 8
- Client
- Eleven families who own the terraces, and the village council
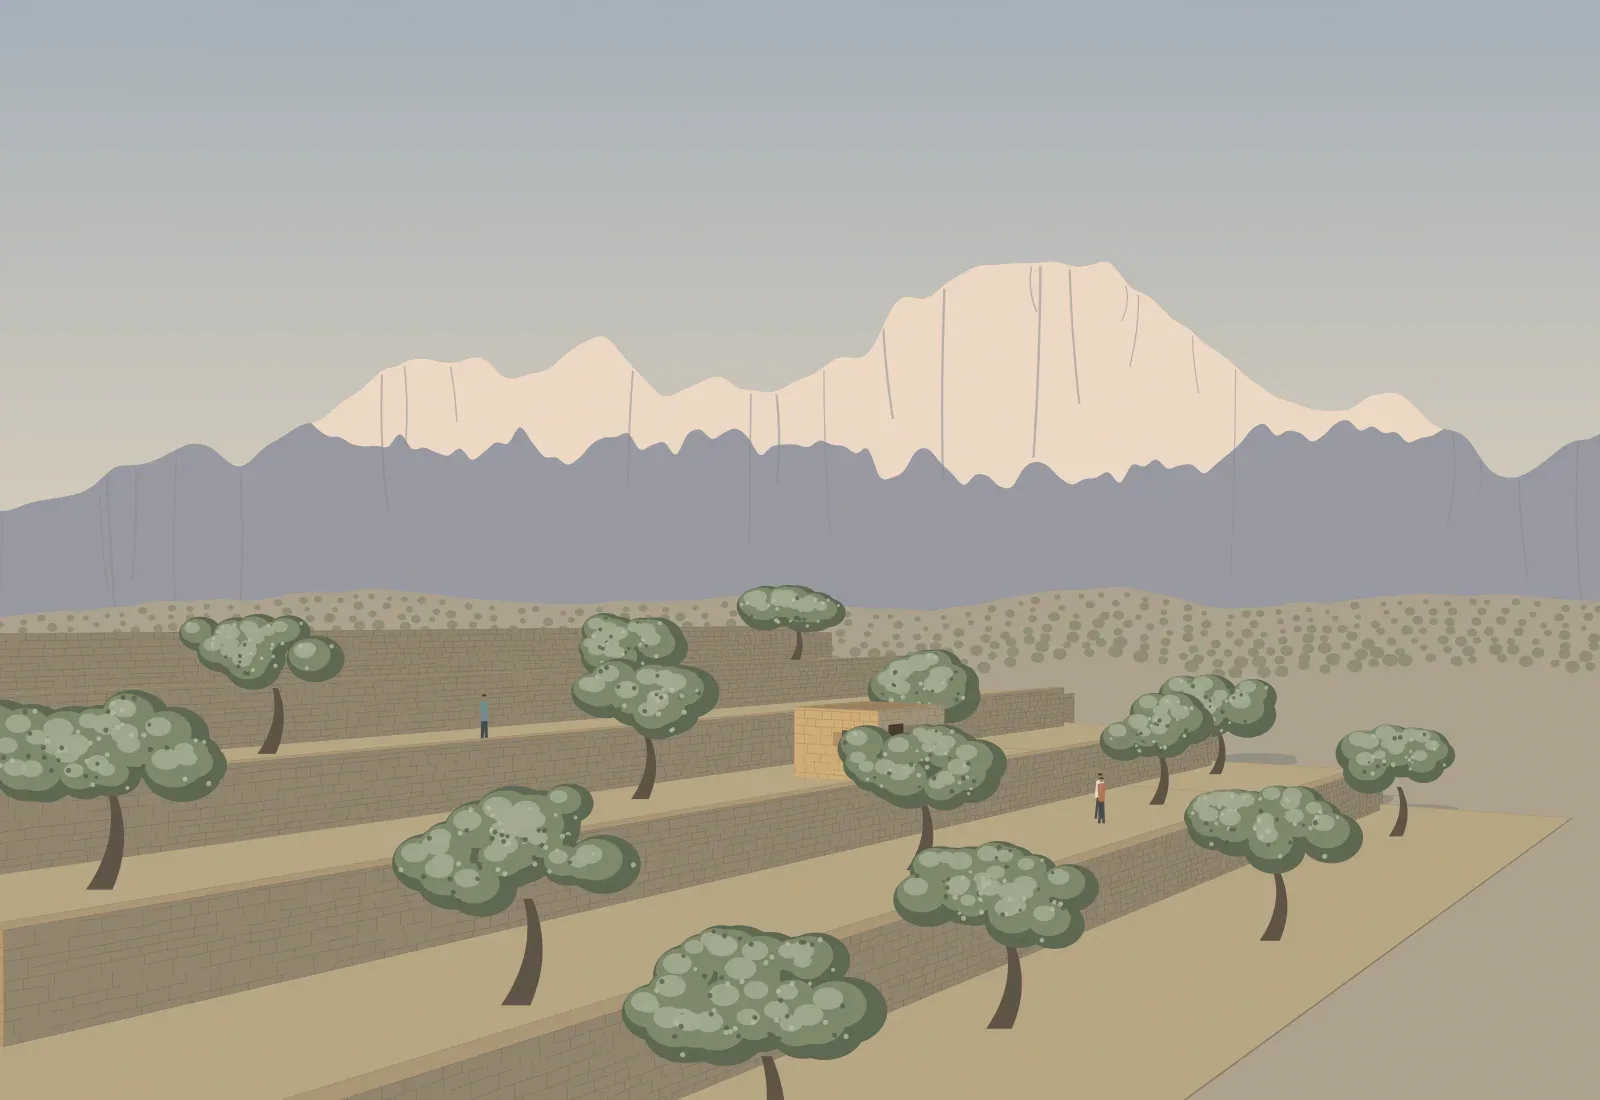
The site
A hillside of olive terraces above the plateau of Anopoli, 600 metres up, built in the nineteenth century and left when the young people went to the towns. By 2015 a third of the walls had fallen after winter storms, taking the soil and the trees with them.
The brief
Rebuild the fallen walls so that the olives can be tended again, and teach the next generation how.
Drawings
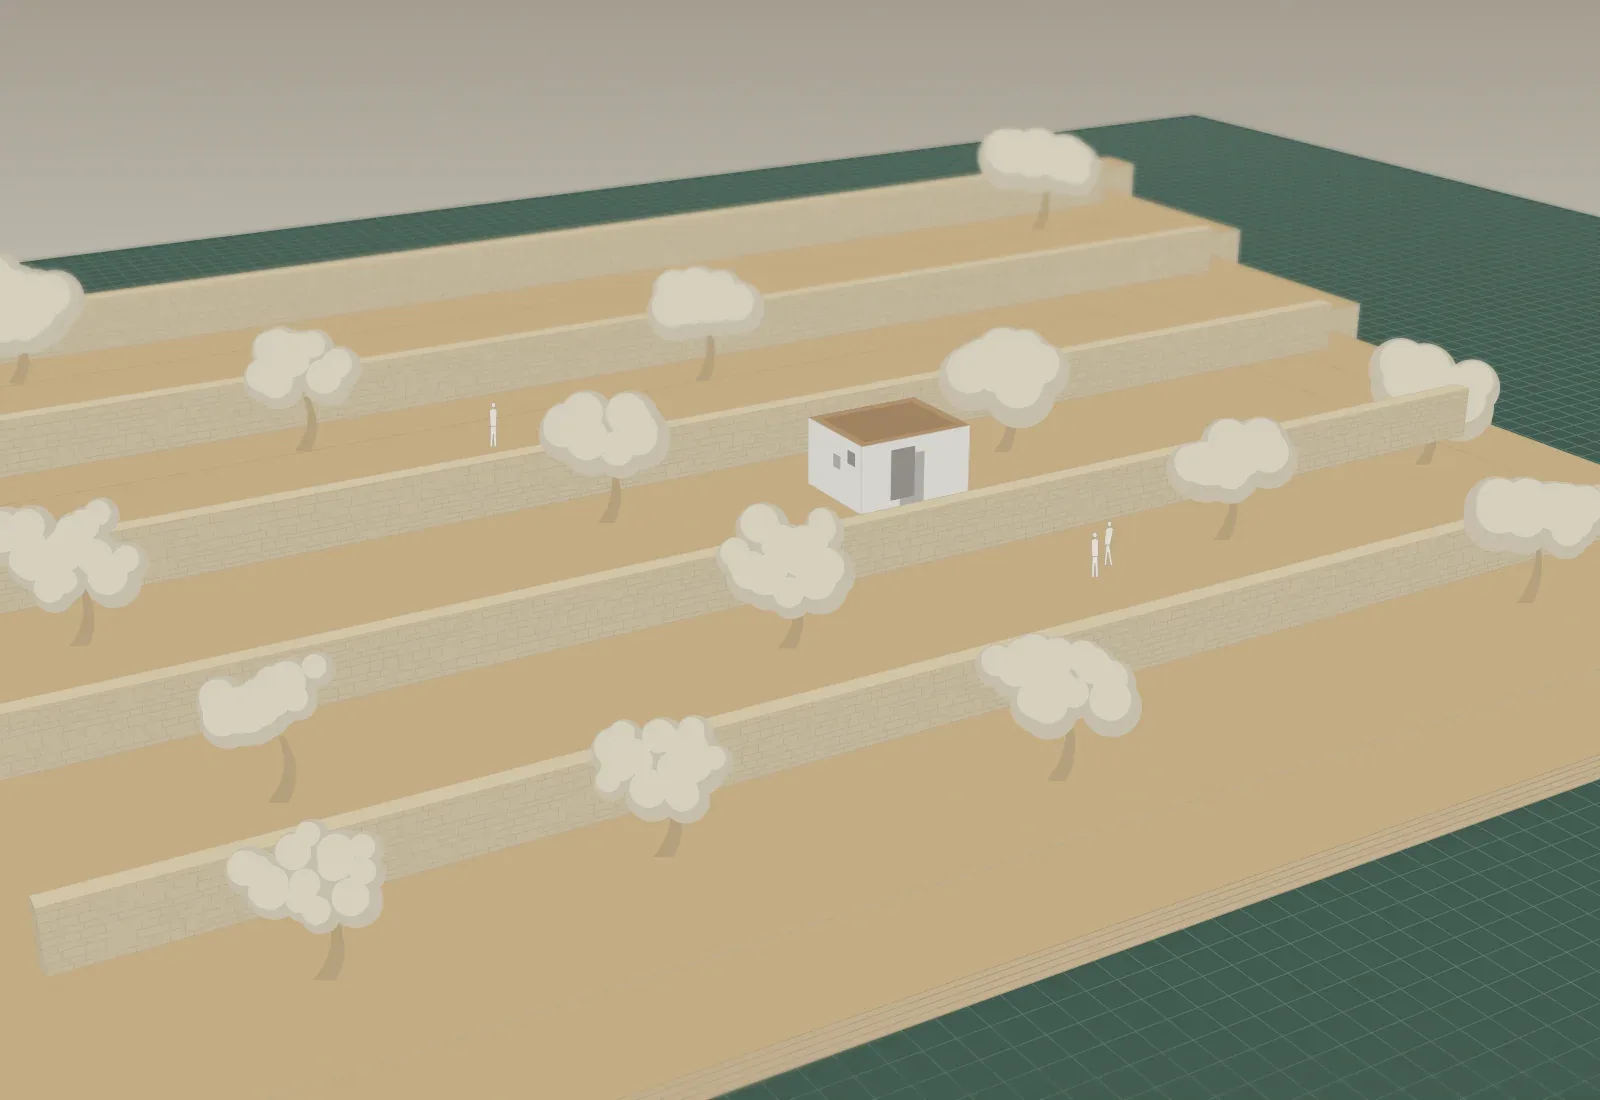
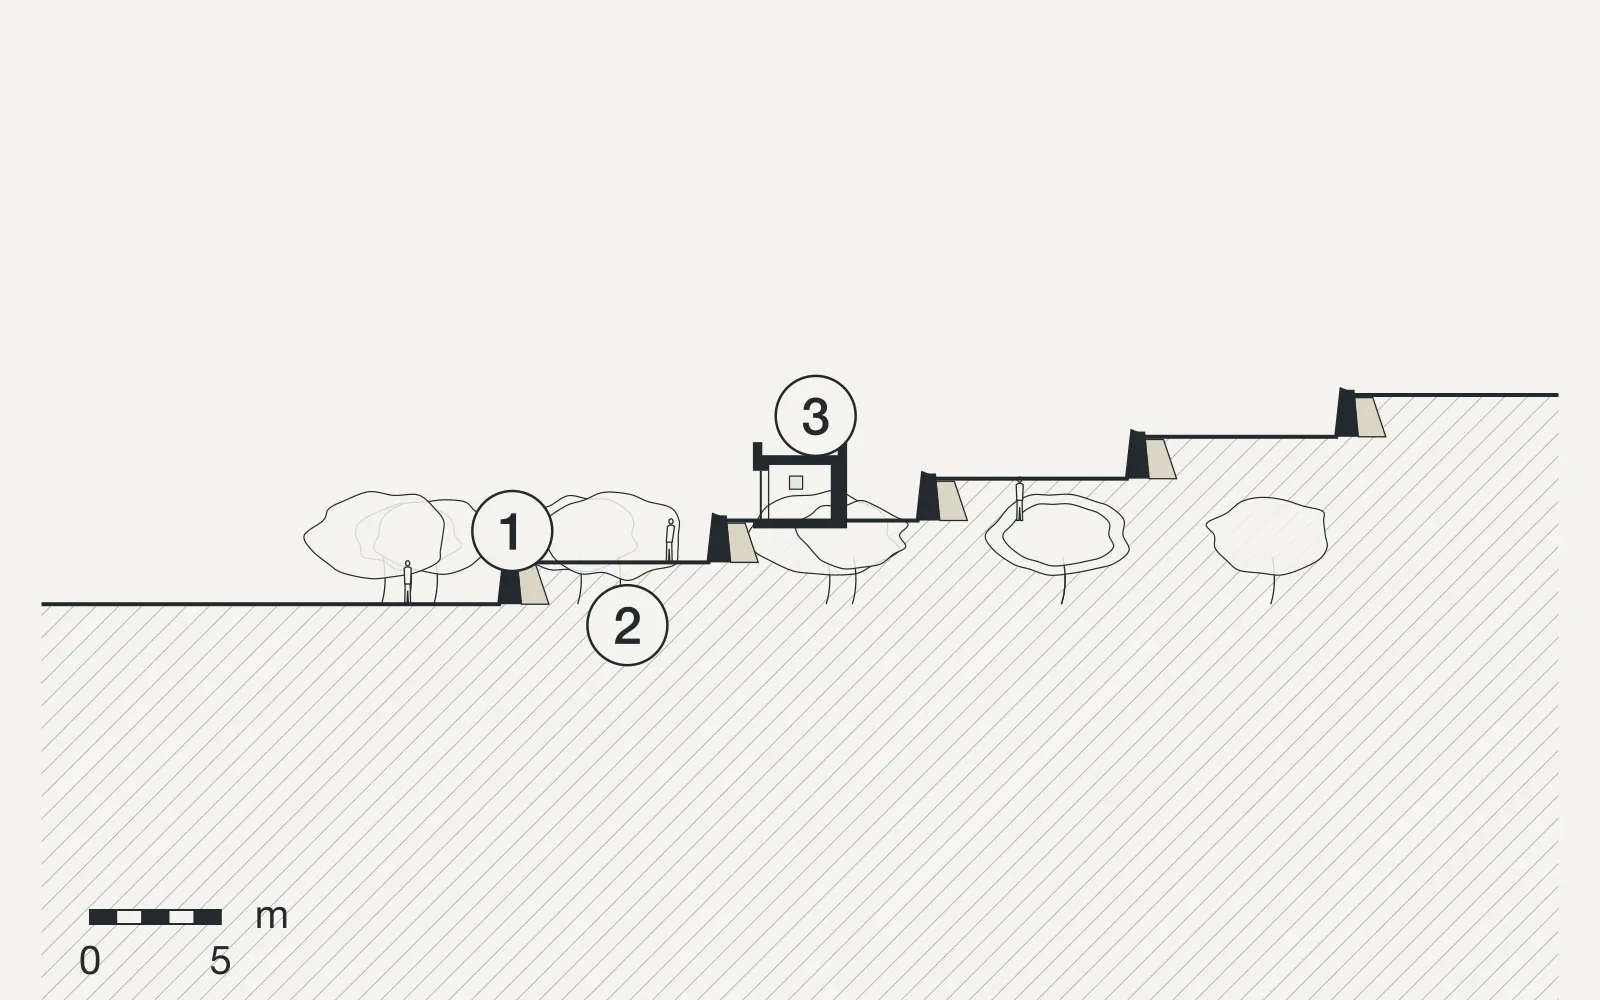
Every drawing is at the scale on its bar. The numbers on the plan match the list beside it.
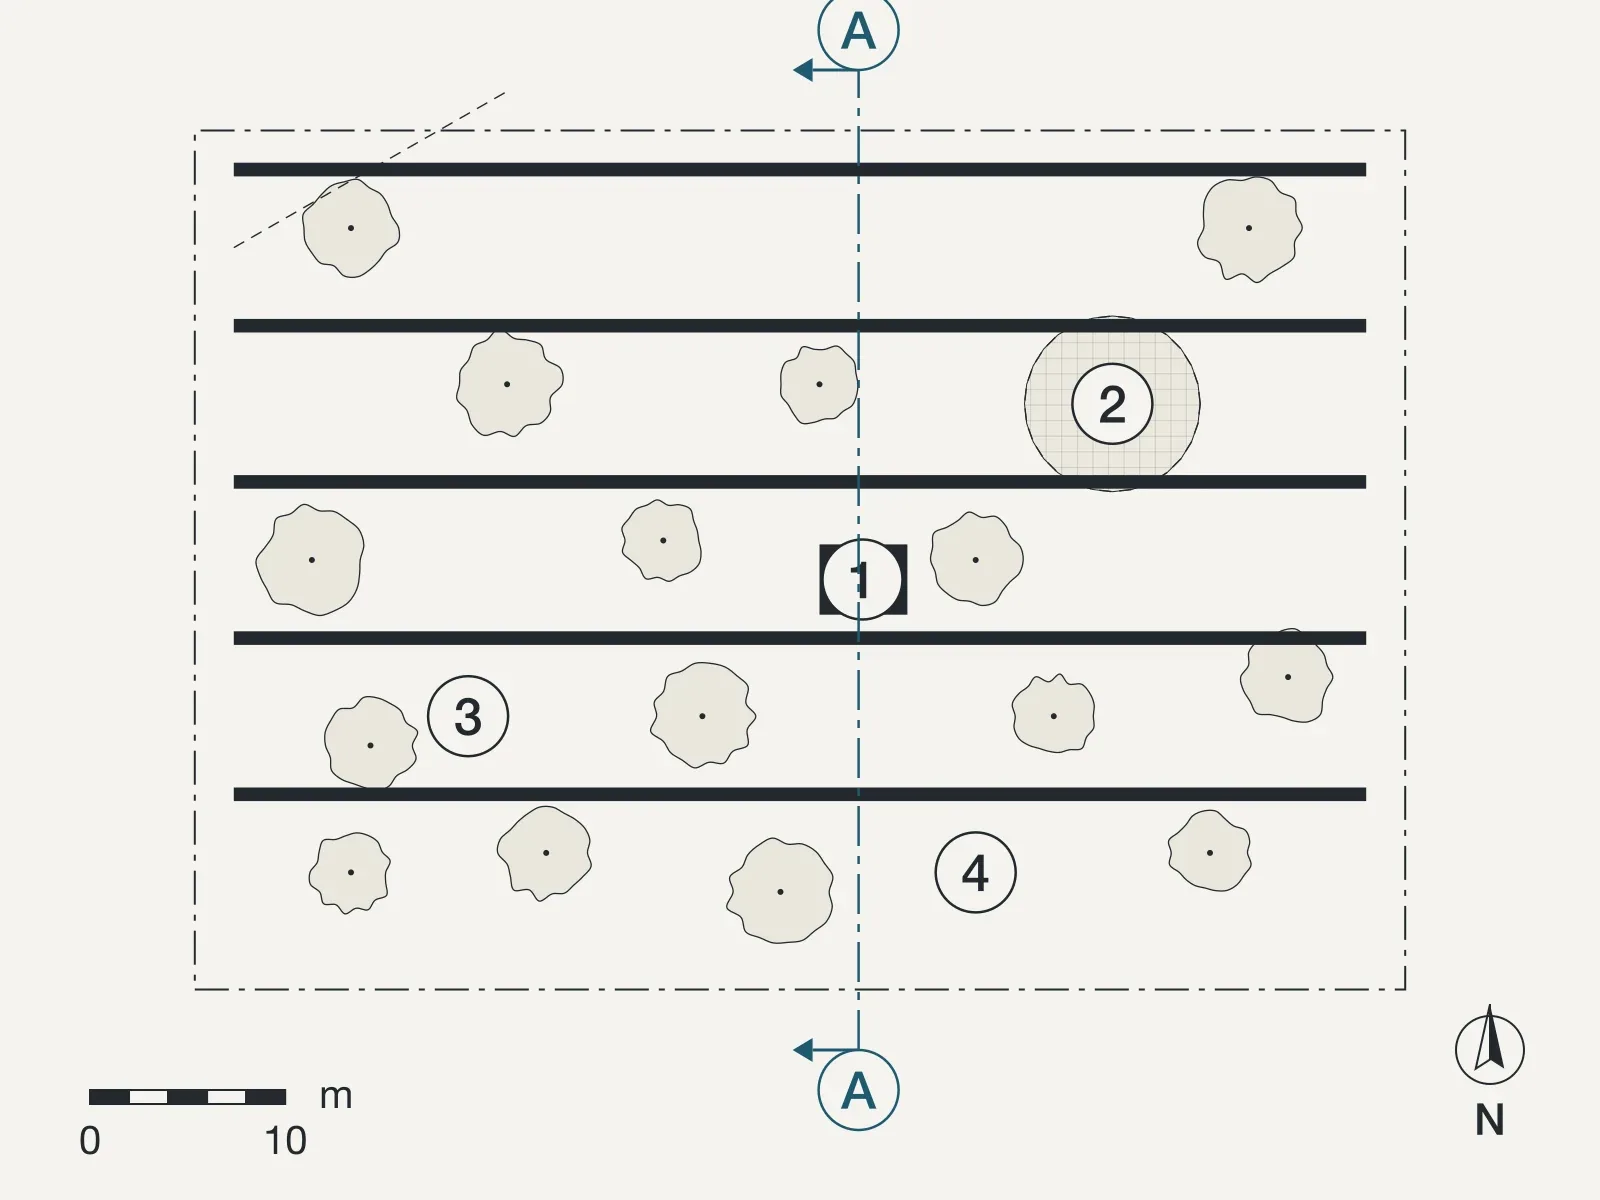
Slide the drawing sideways to see all of it.
Rooms
- Stone shelter
- Threshing floor
- Olive terraces
- The path up from the village
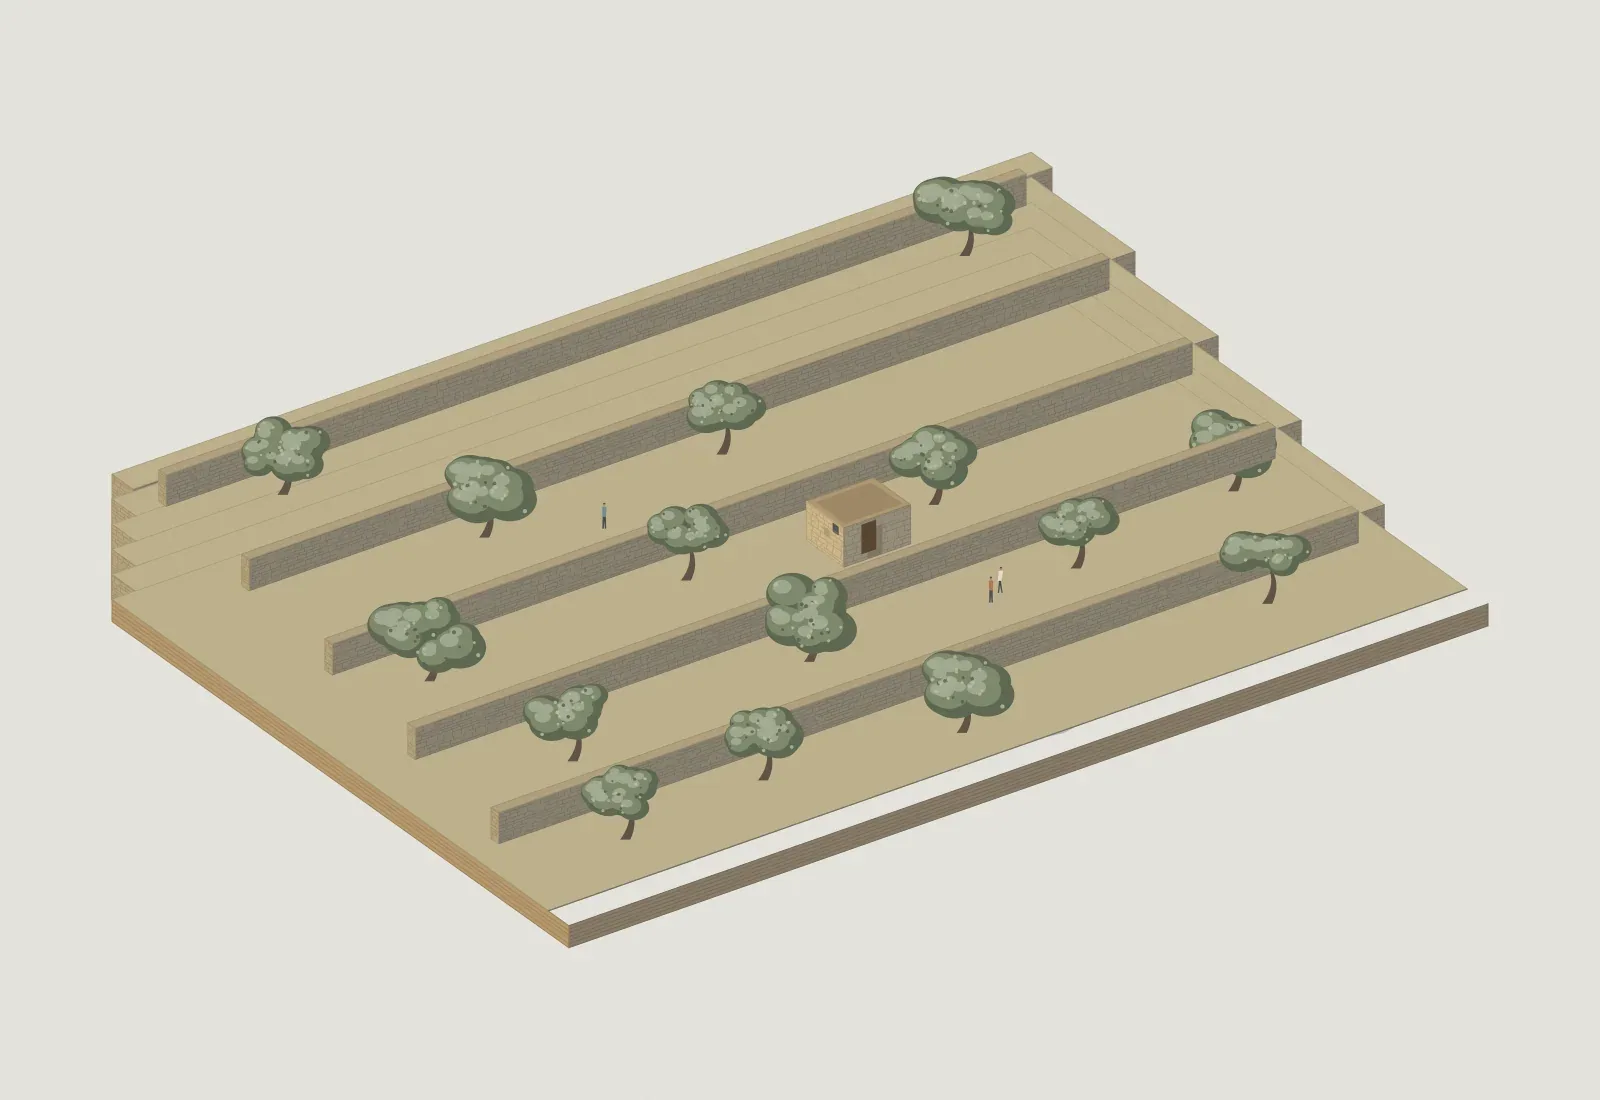
Slide the drawing sideways to see all of it.
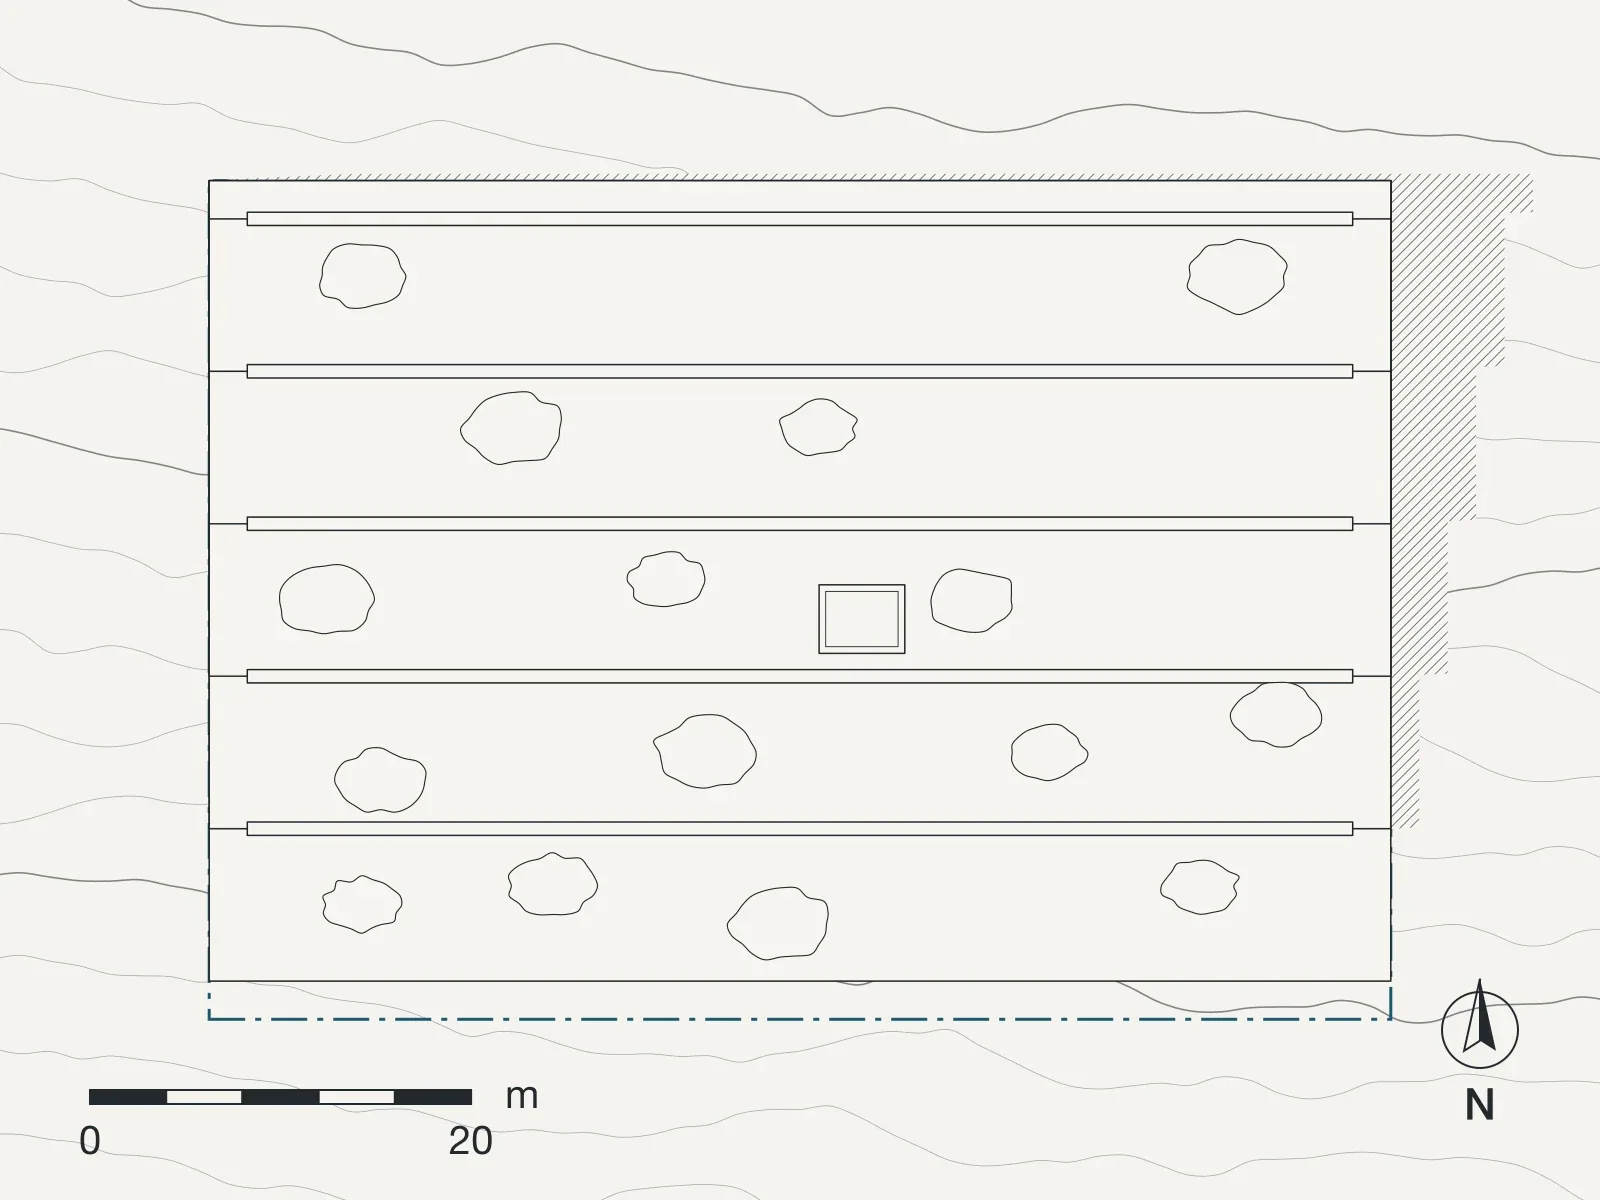
Slide the drawing sideways to see all of it.
The project
This was the first project where we drew less than we built. Irini and Andreas surveyed every wall, gave each one a number and a condition, and then spent four summers on the hillside with two old masons from the village and whoever else turned up: owners, their children, students, and one retired judge from Athens.
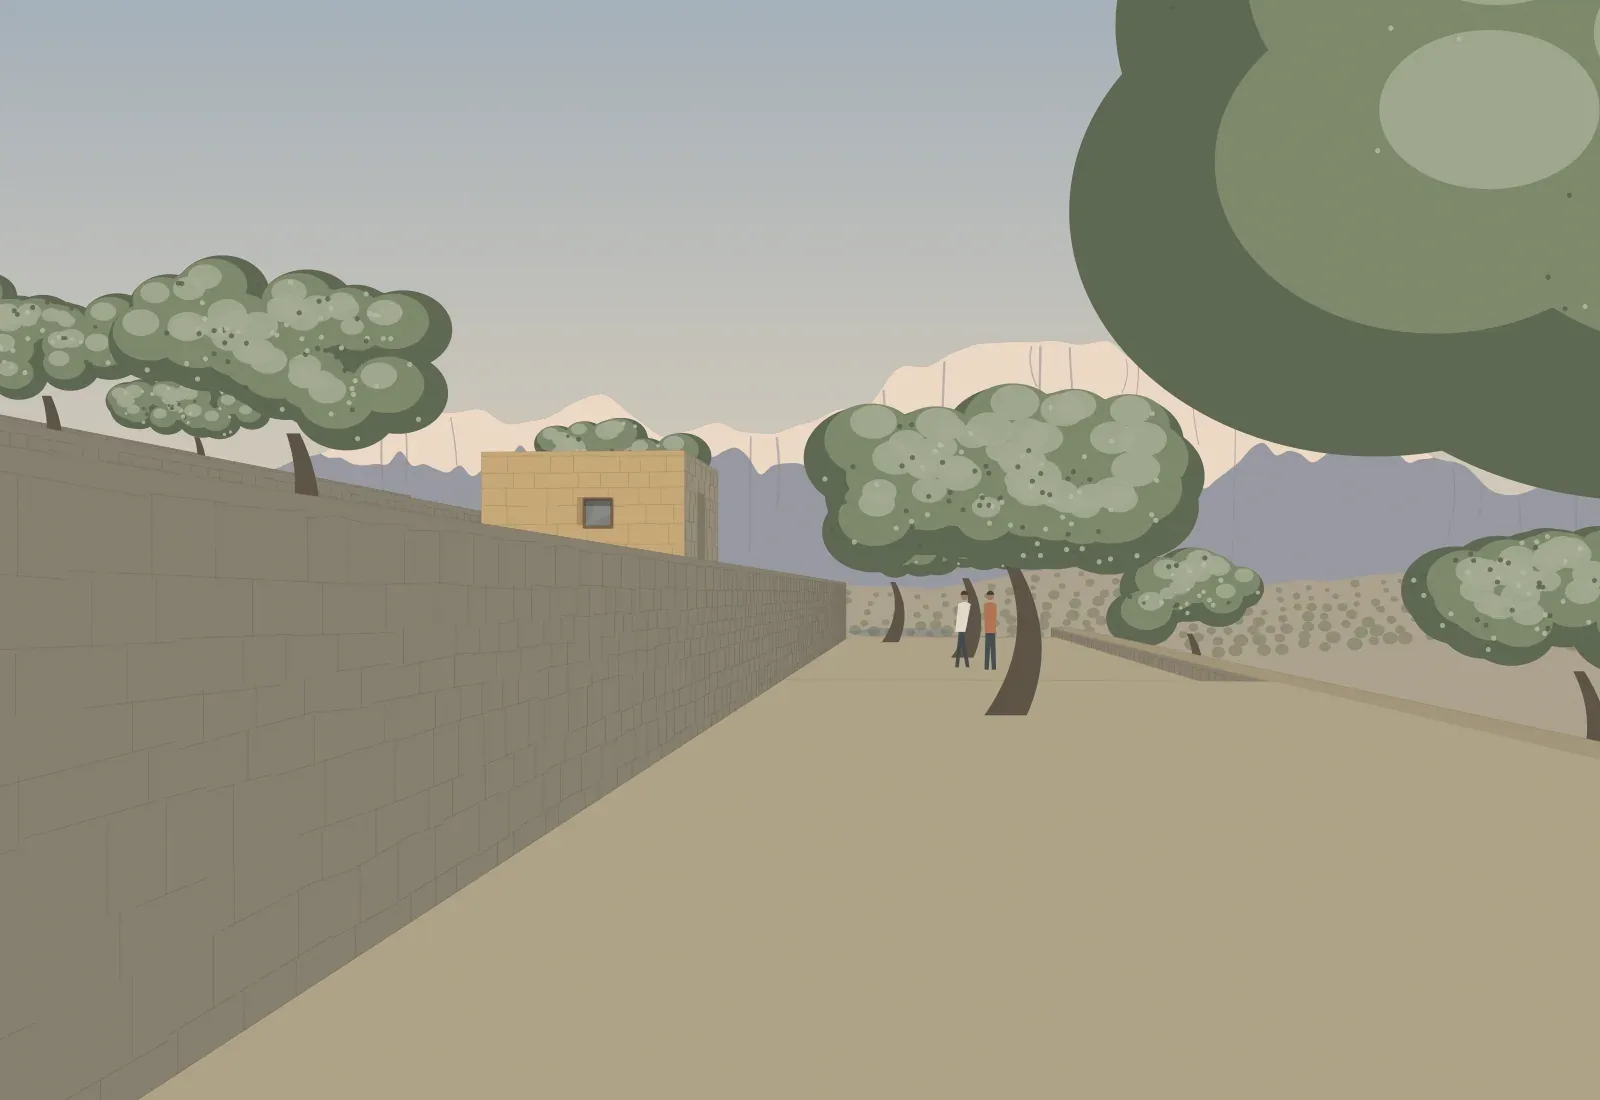
A dry-stone wall has no mortar. It stands because each stone is heavier than what pushes it, because the face leans back into the hill, and because water can pass straight through. The walls that fell had been patched with cement, which dammed the water behind them until they burst.
We rebuilt 1.2 kilometres of wall in the old way, repaired the threshing floor at the top, and re-roofed the stone shelter beside it with earth over reeds. The masons wrote the method down with us; it is now a small book that the village gives away.
Sun, shade and air
Section A, drawing A-201. The sun is shown at noon on the longest and the shortest day, 78 and 31 degrees above the horizon in Chania; the blue dashes are the way the air moves.
Slide the drawing sideways to see all of it.
Walls laid dry, leaning back one in six. There is no mortar, so water passes straight through.
Behind each wall, forty centimetres of broken stone drains the terrace after the winter storms.
The stone shelter is roofed again with earth over reeds, as it was built in 1880.
Materials
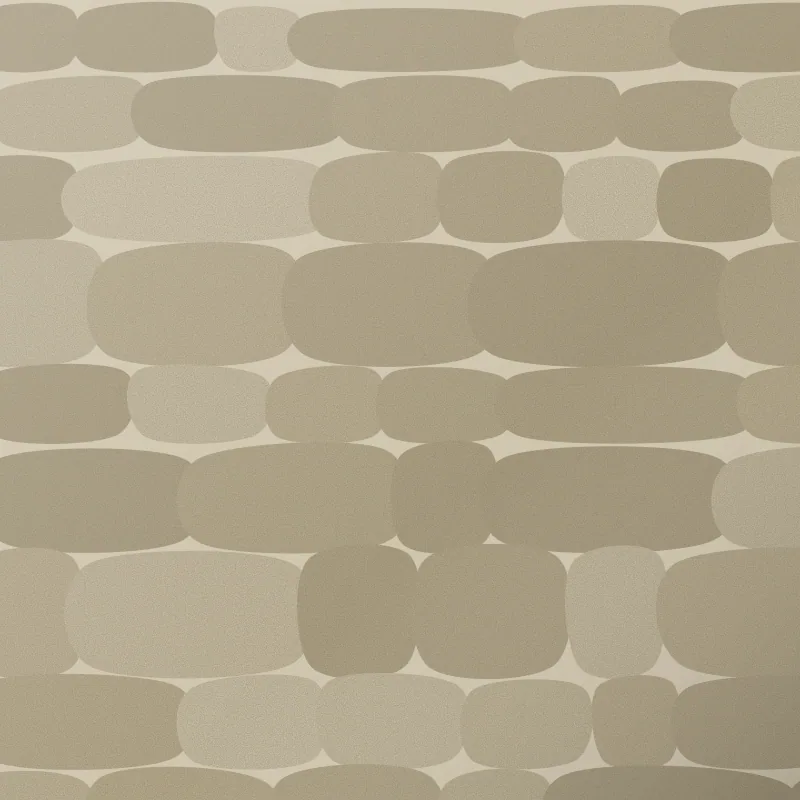
Samples from the long table in the office. Each one comes from the site or from within a day's drive of it.
Rubble stone
Every stone from the fallen walls, reused
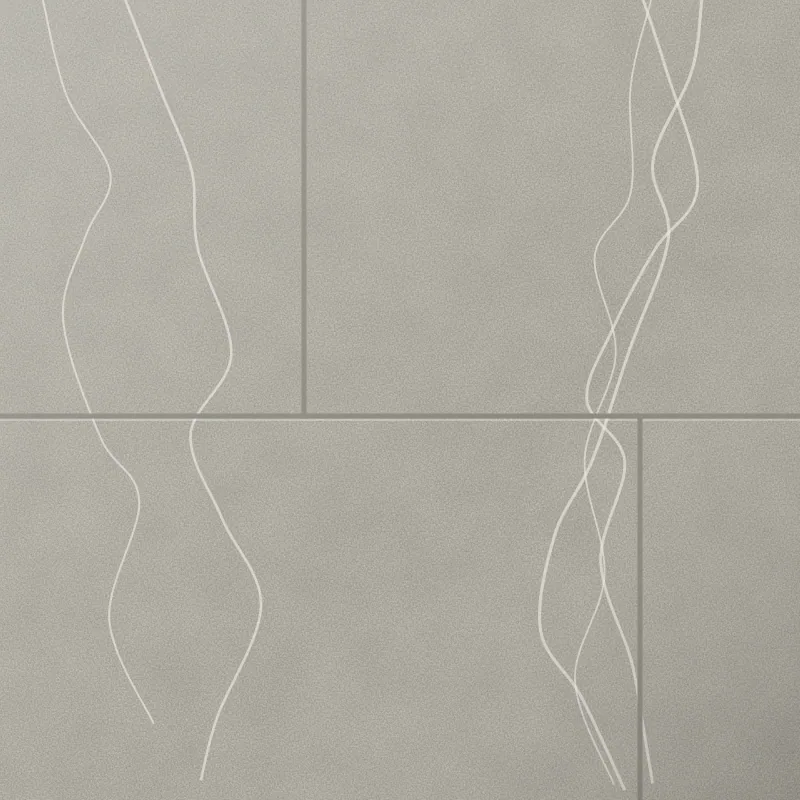
Limestone
Coping stones and the edge of the threshing floor
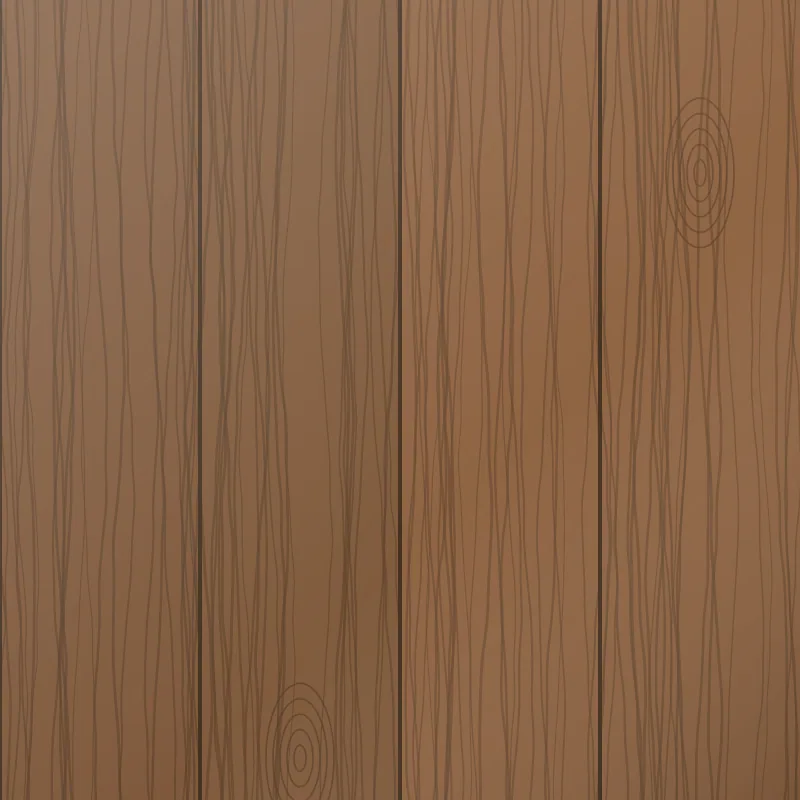
Chestnut
The beams of the shelter roof
Credits
Metopo
- Irini Sfakianaki, project architect
- Andreas Manousakis, partner in charge
- with the masons Kostis and Manousos Daskalakis
With
- Funding: the village council and a regional rural programme
- Volunteers: 140 people over four summers
Facts
- Project MT 16.03, 2016 to 2020
- Construction cost €96 per metre of wall, 2019 prices
- Drawings, models and pictures by Metopo
Awards and press
- Award, 2022. Commendation, Mediterranean Stone Awards, Mediterranean Stone Awards