MT 14.01
Primary school at Vamos
Four classrooms and a covered yard for a village school, beside the stone school of 1894, which became the library and hall.
- Place
- Vamos, Apokoronas, Chania
- Status
- Built
- Design and build
- 2014 to 2019
- Kind
- Public building
- Floor area
- 780 m²
- Site
- 4,200 m²
- Client
- Municipality of Apokoronas
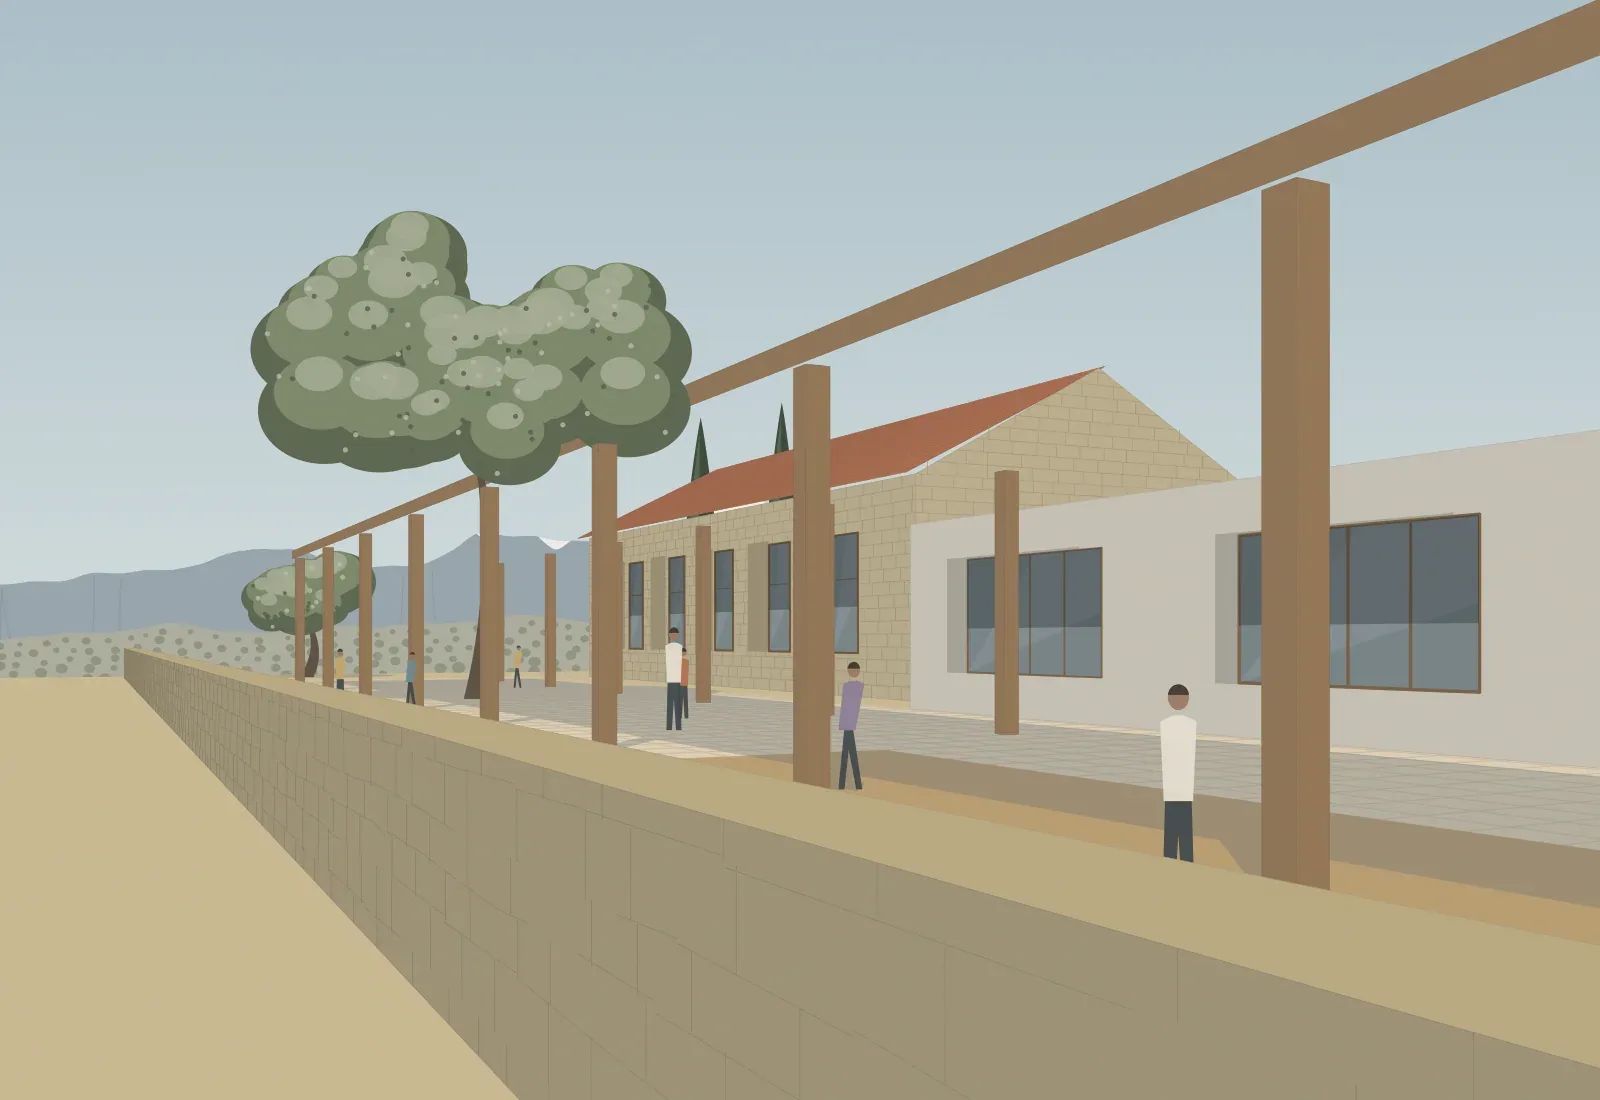
The site
The edge of the village, where the houses stop and the olive groves begin. The old school is a single stone room with tall windows, built by the village in 1894 and still the most loved building in Vamos. Behind it, a yard of beaten earth and a plane tree that everyone has climbed.
The brief
Room for 96 children, and a place to play when it is too hot or too wet to be outside.
Drawings
Every drawing is at the scale on its bar. The numbers on the plan match the list beside it.
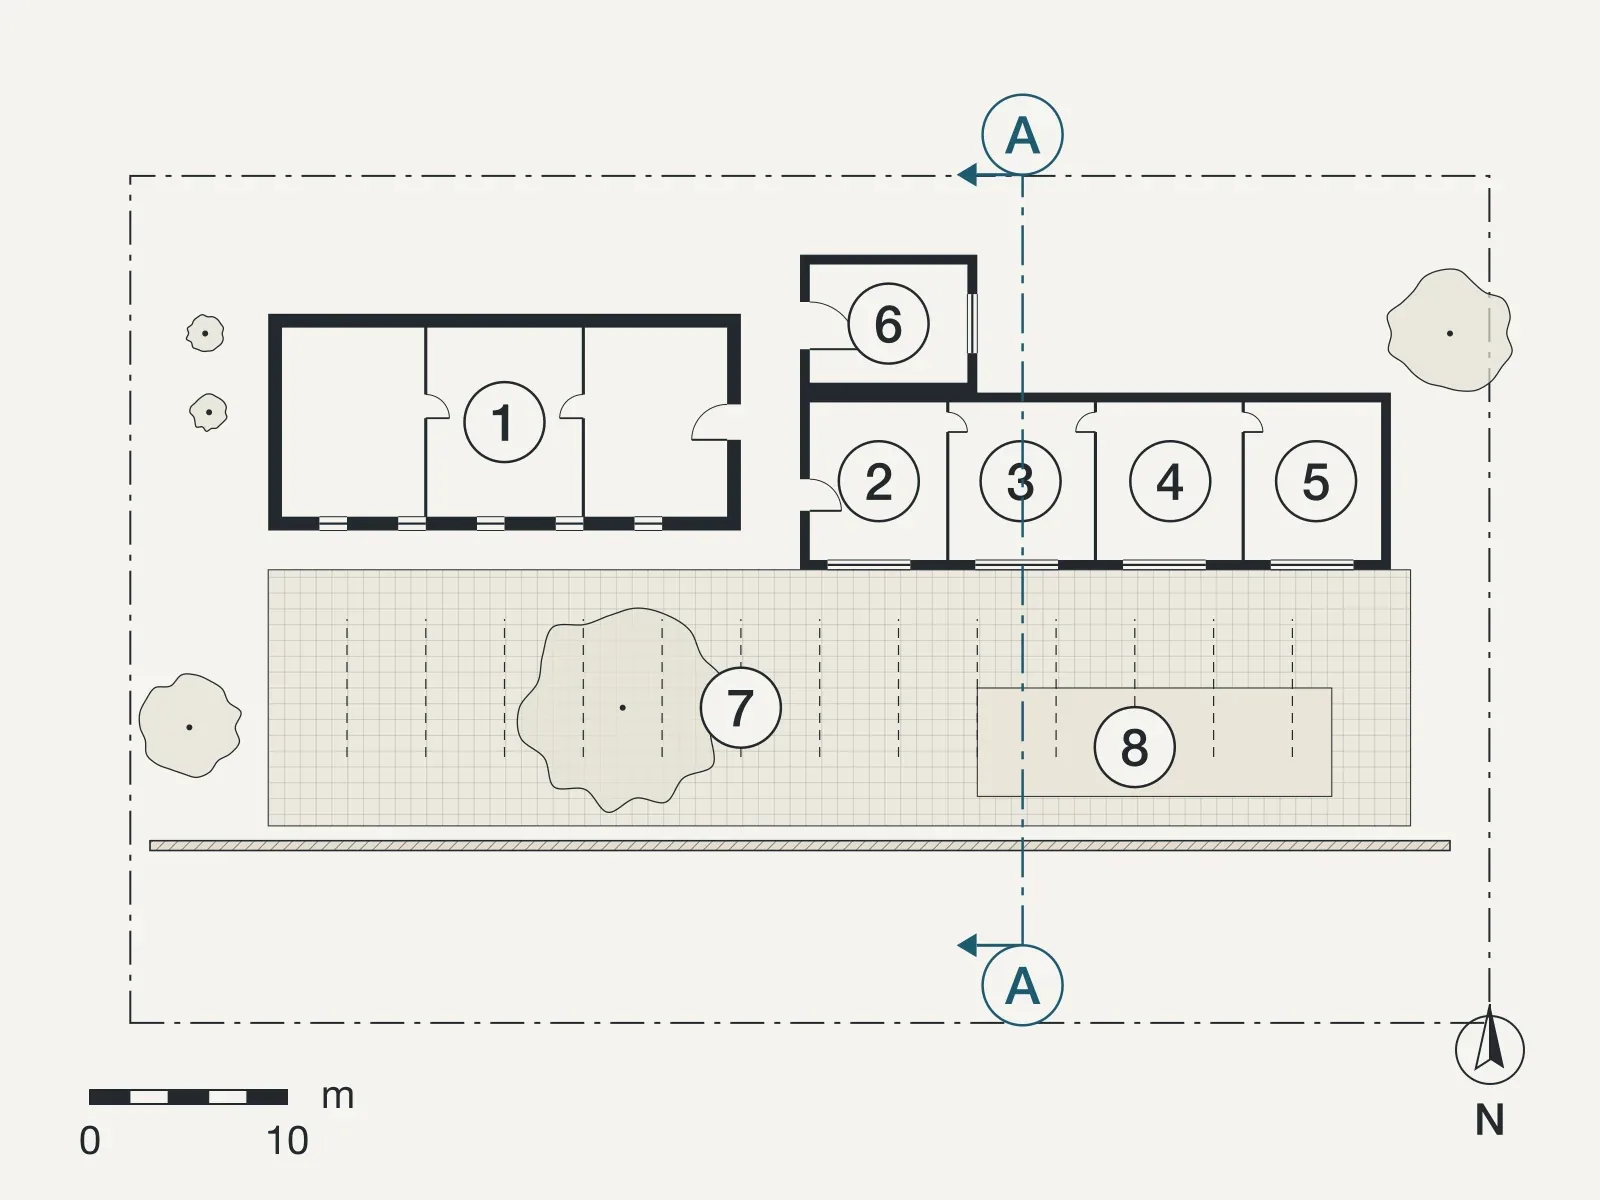
Slide the drawing sideways to see all of it.
Rooms
- The school of 1894, now the library and hall
- Classroom
- Classroom
- Classroom
- Classroom
- Staff room
- Covered yard
- Vegetable beds
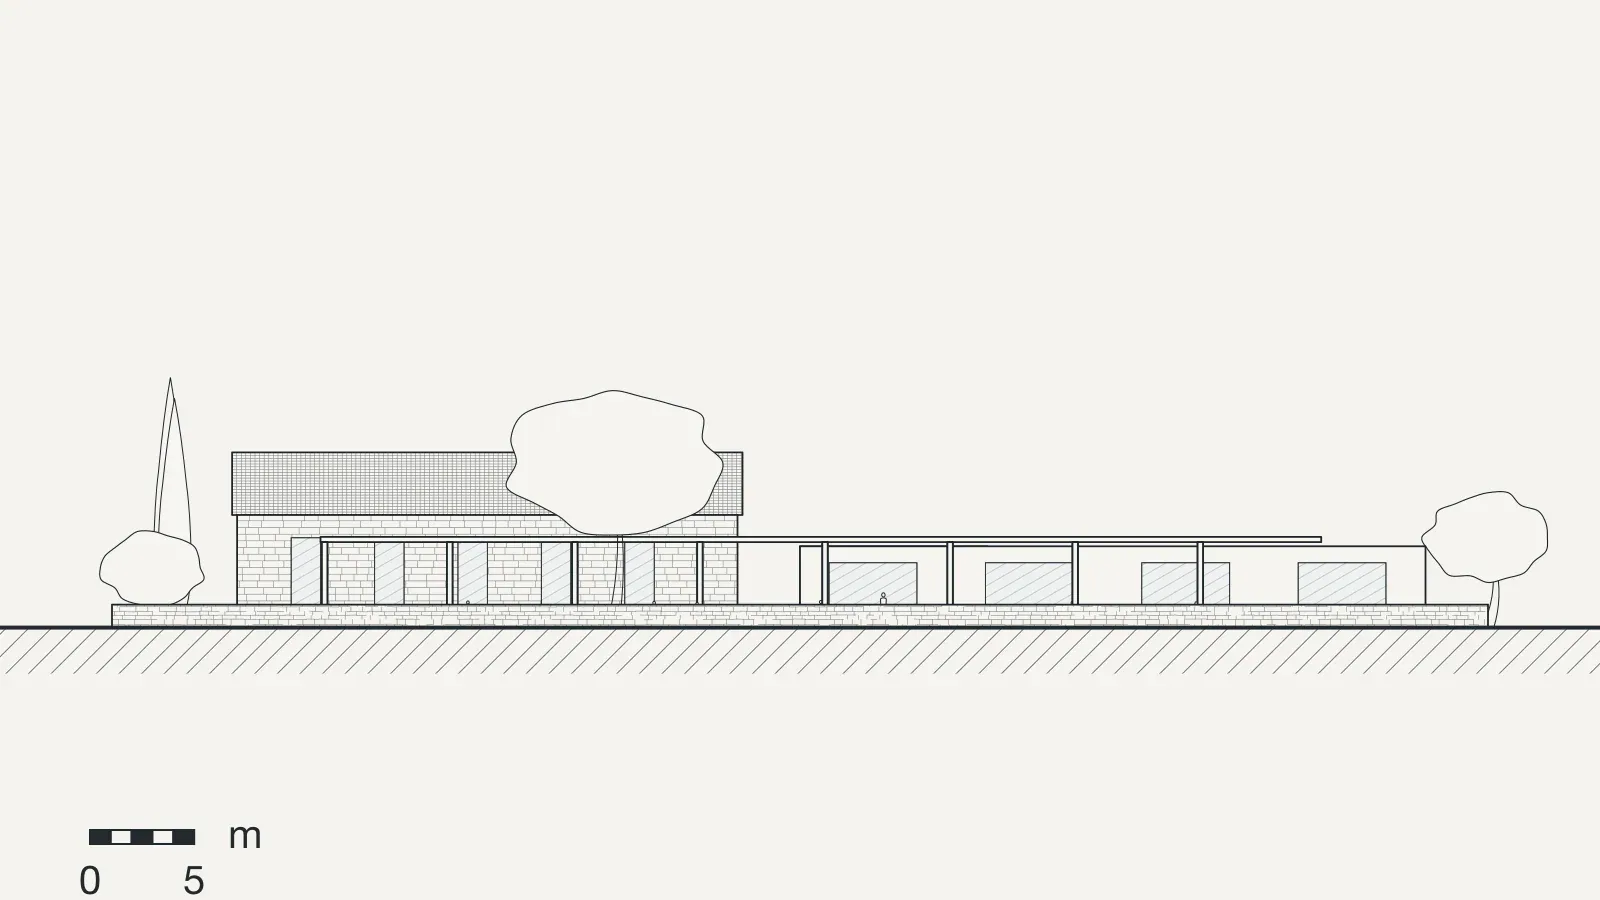
Slide the drawing sideways to see all of it.
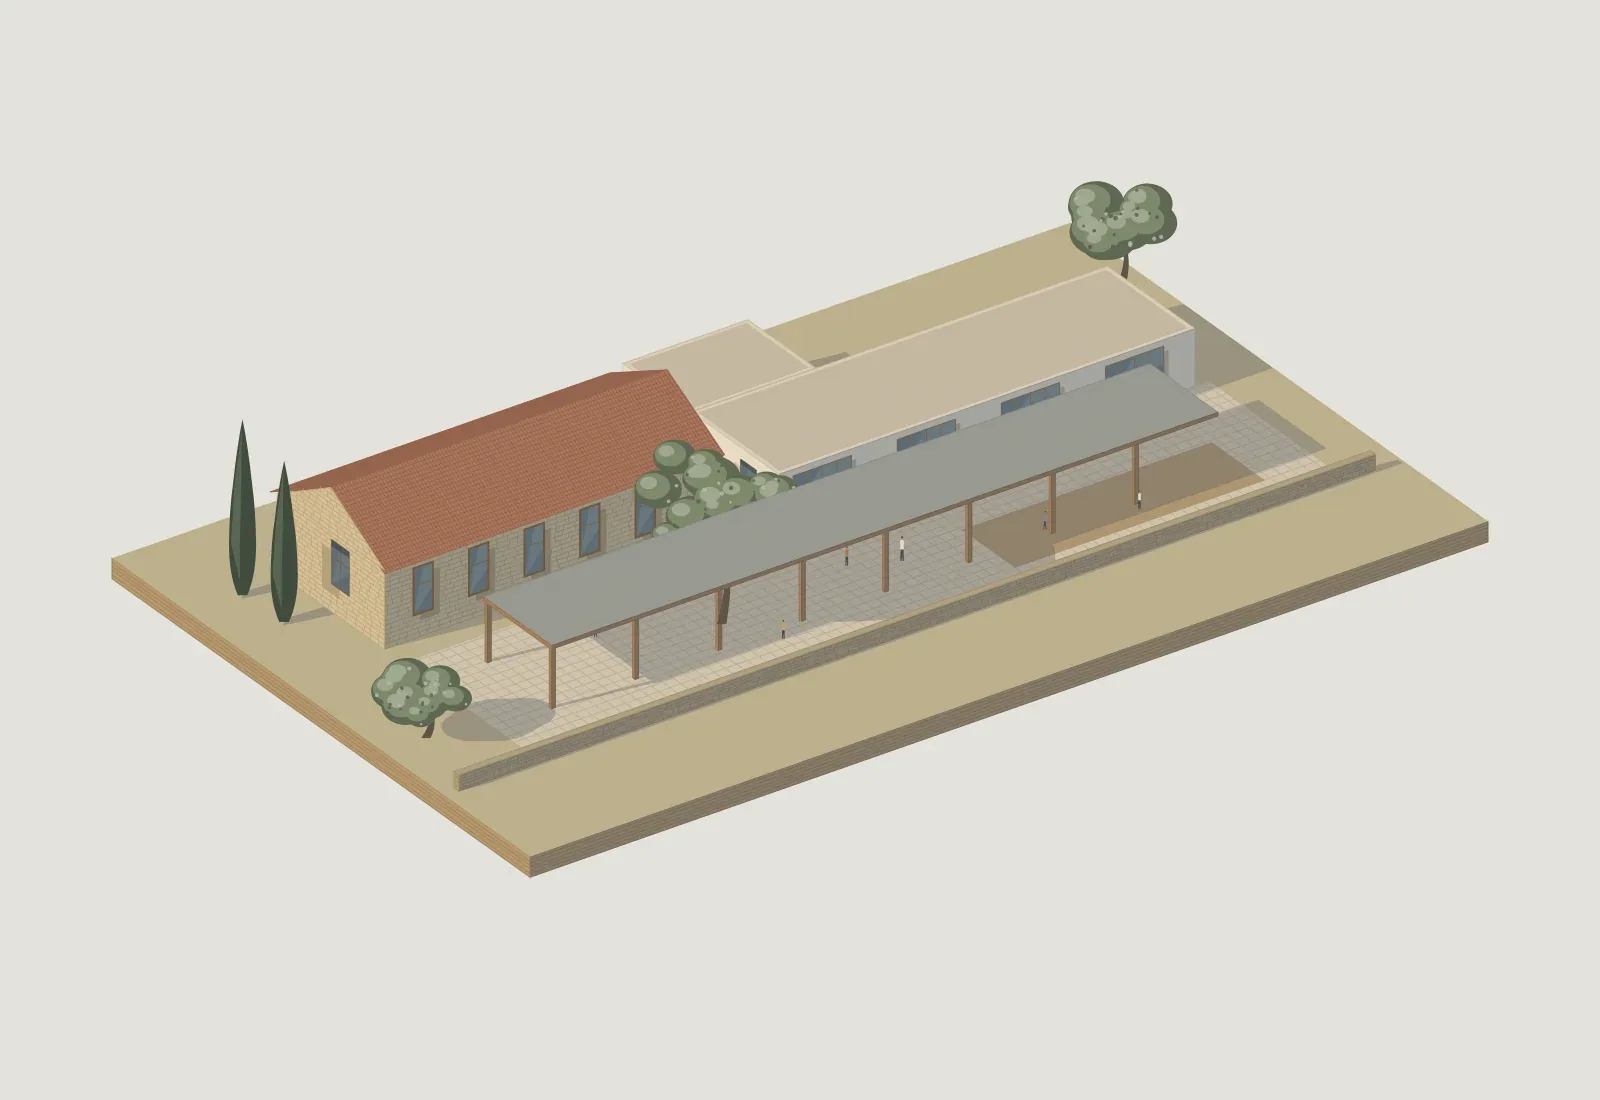
Slide the drawing sideways to see all of it.
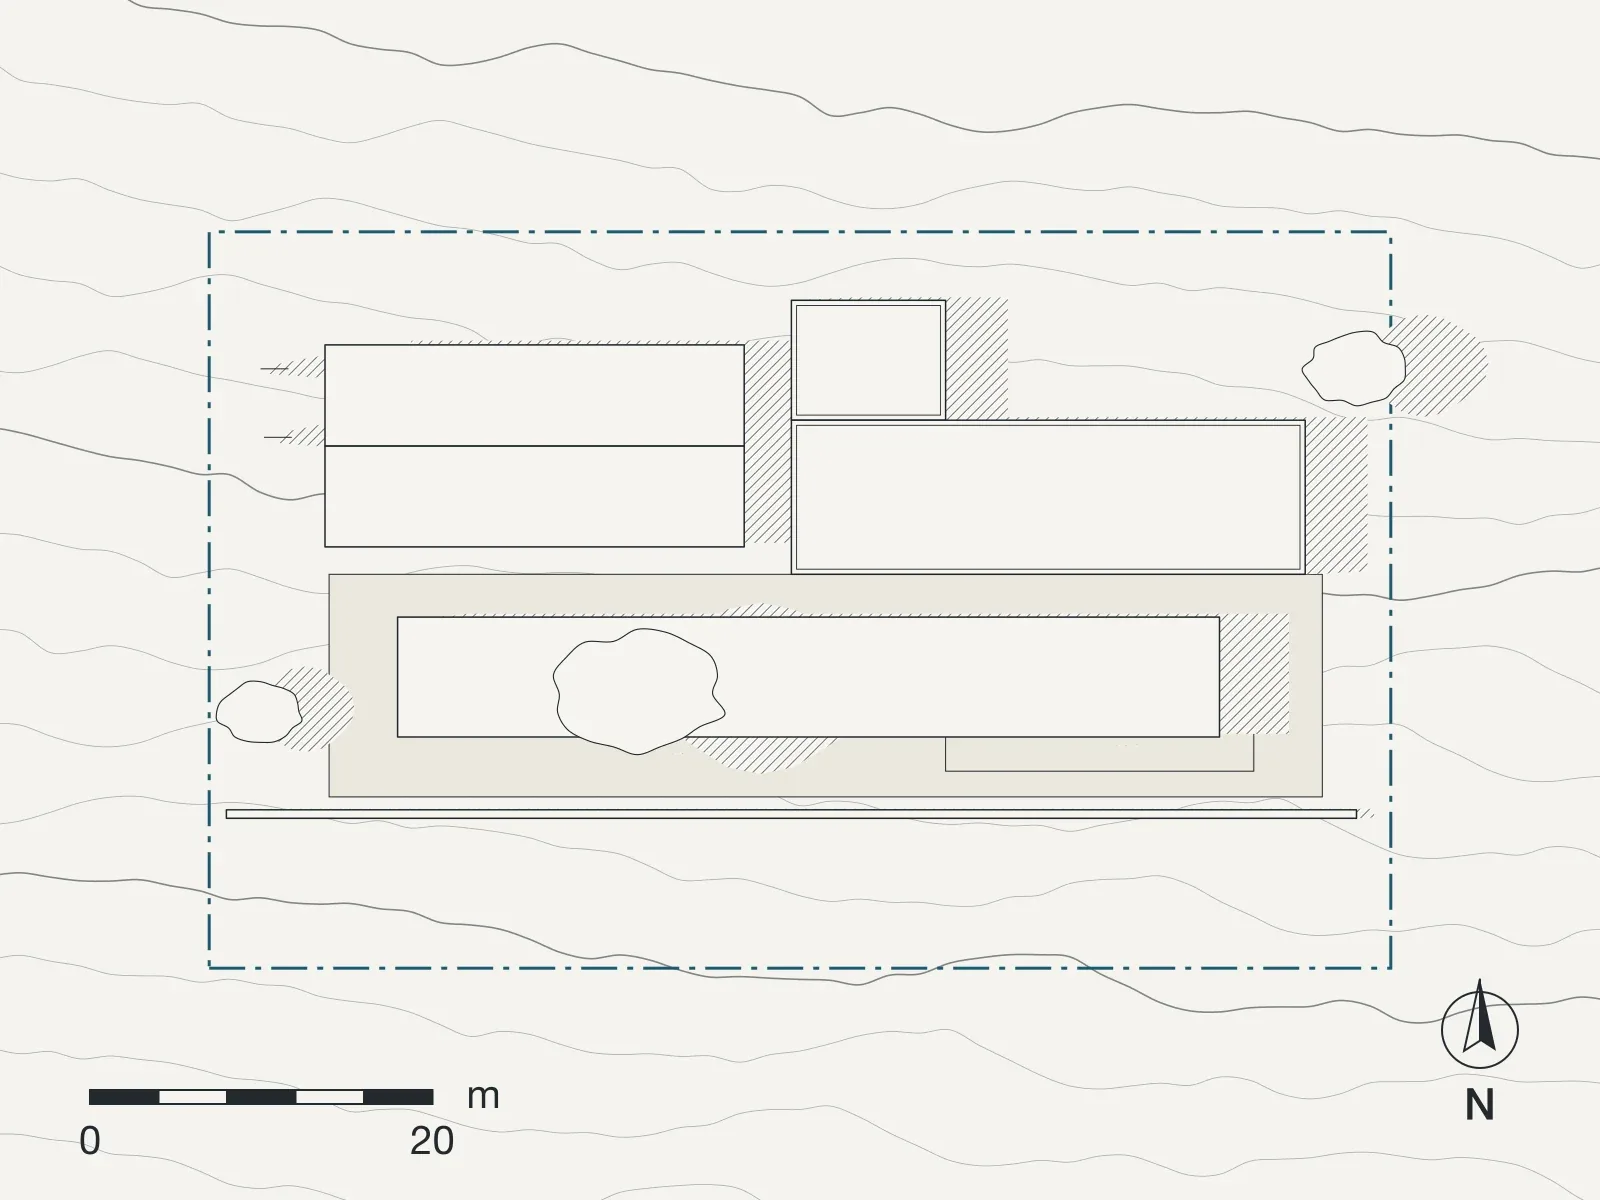
Slide the drawing sideways to see all of it.
The project
The municipality had a standard design for four classrooms. We asked to see the children first. We spent a week in the old school with them, in May and again in December, and what we learnt was simple: they need shade in the yard more than they need anything inside.
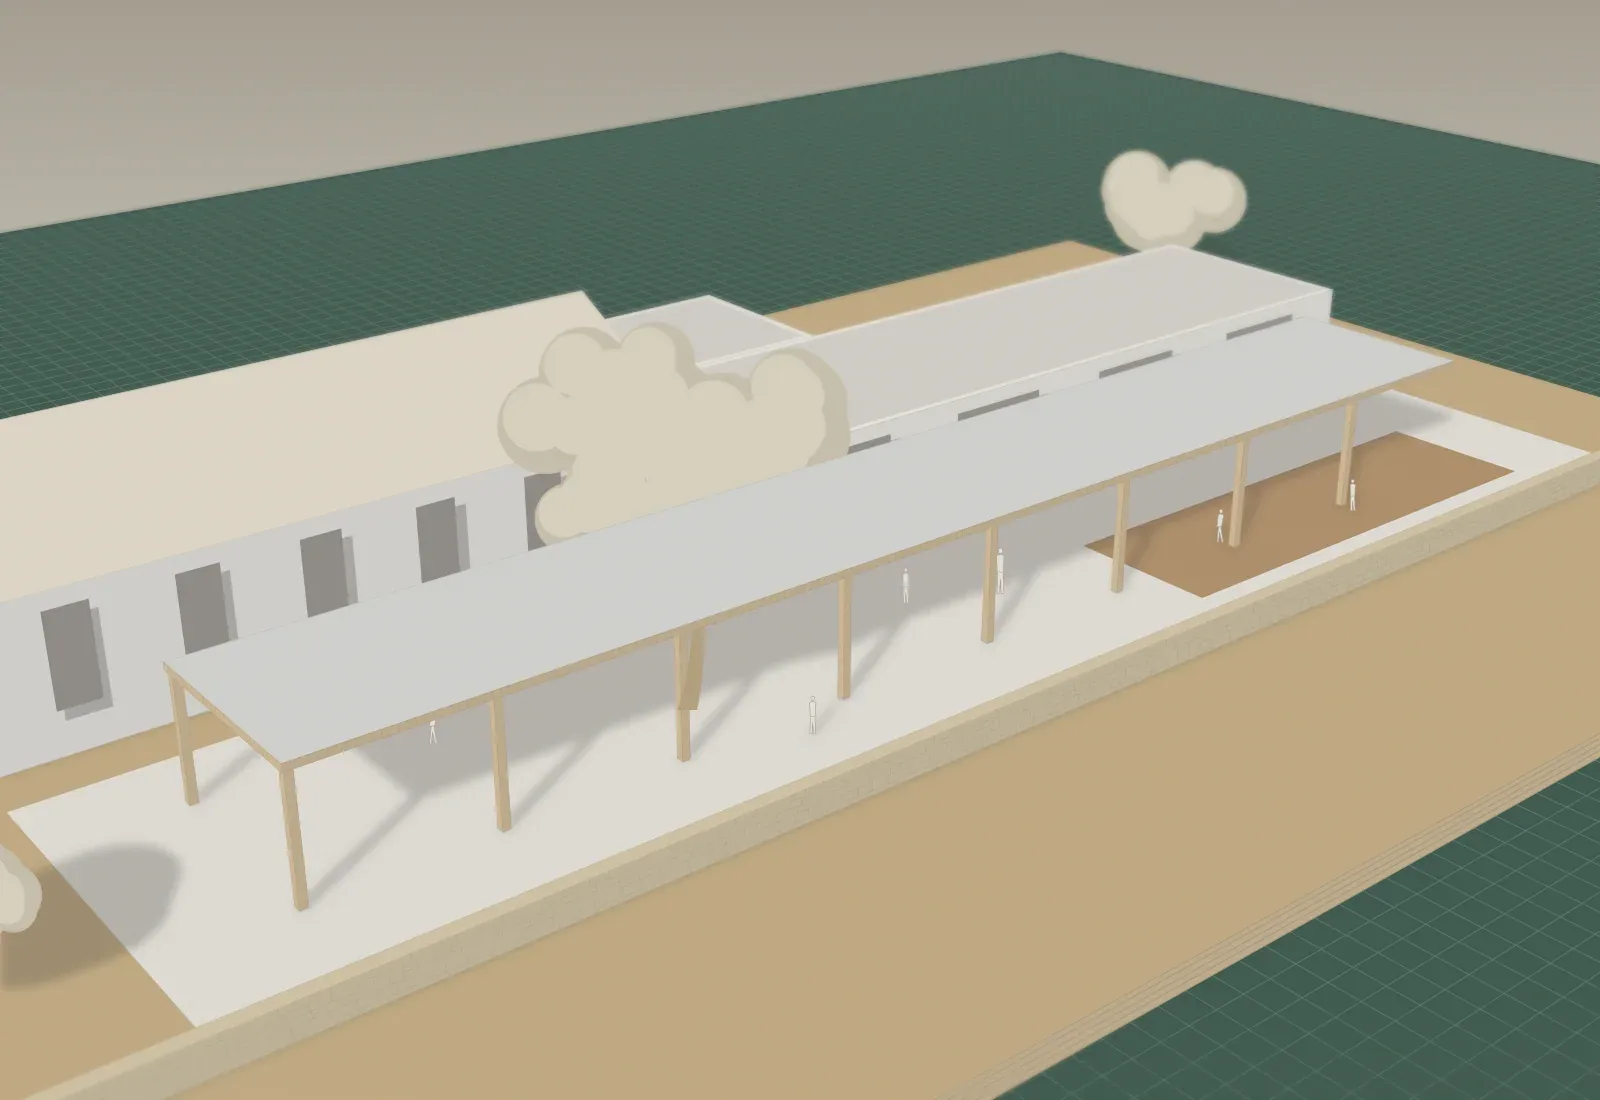
So the covered yard came first. It is a zinc roof on chestnut posts, seven metres deep and fifty long, between the old school and the new wing. It is where the children wait, play, eat and shelter, and on summer evenings the village uses it for dances.
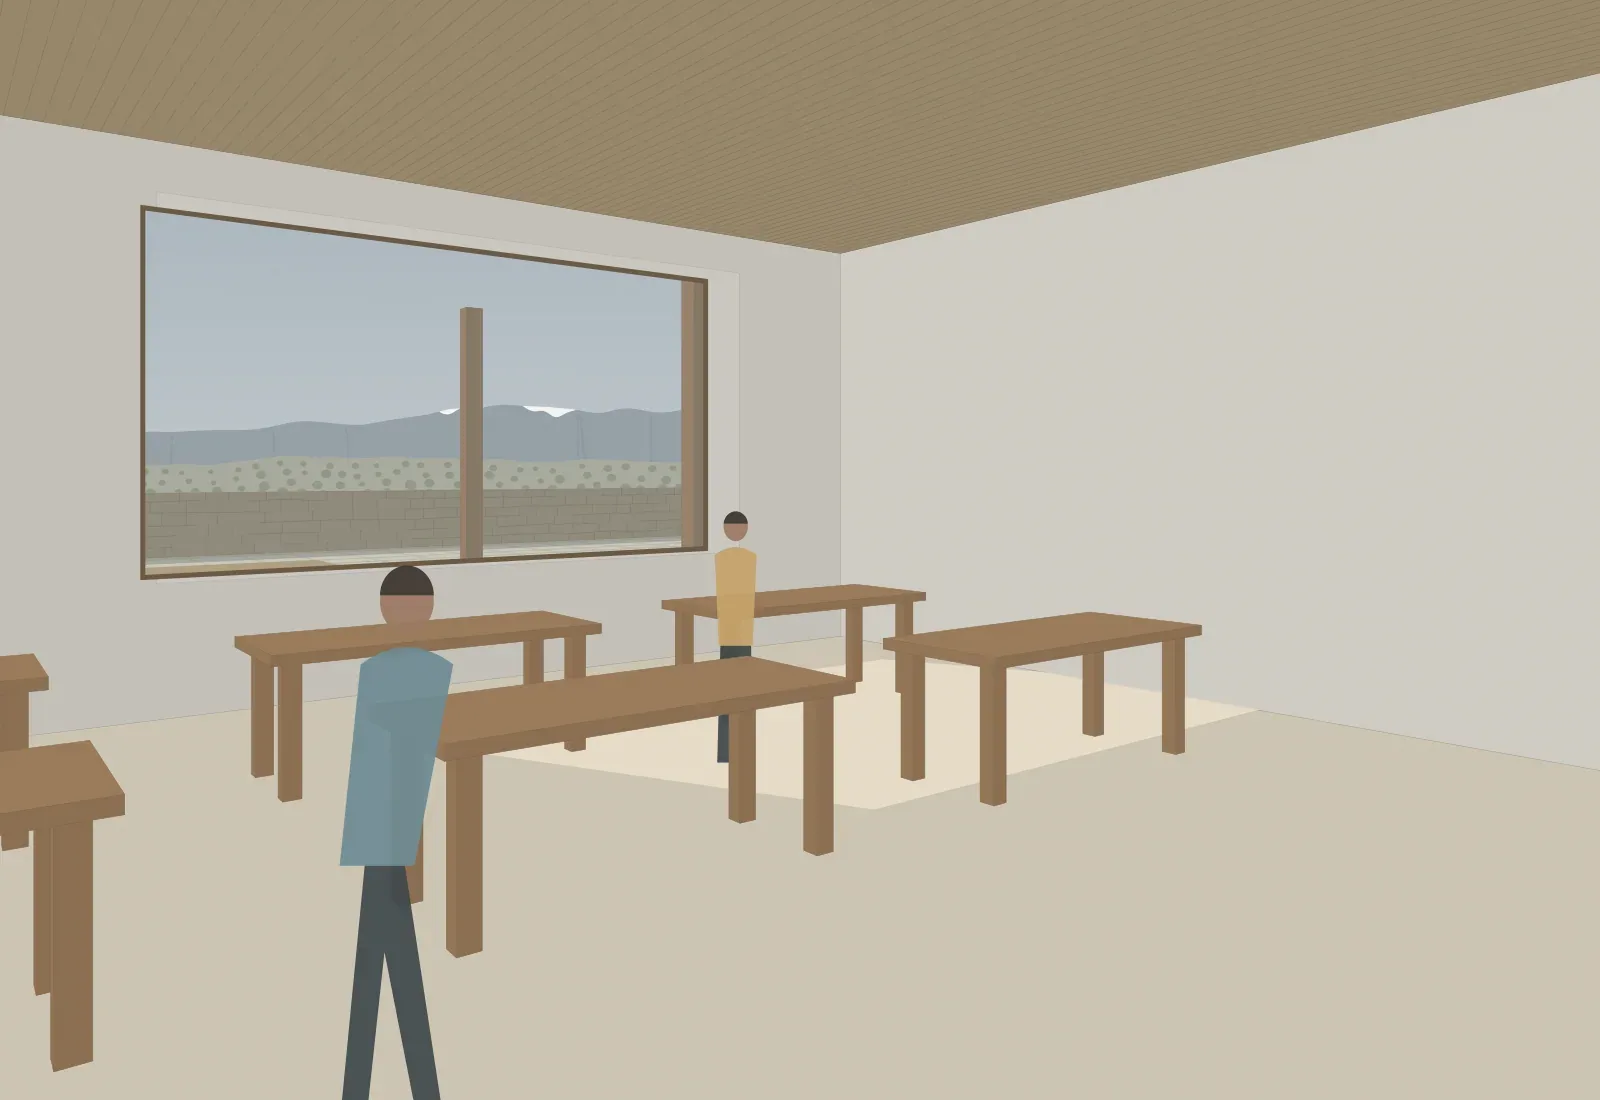
The new classrooms are a single row facing south, with deep window reveals and a planted roof. Each one has a clerestory to the north, which gives the even light that teachers ask for and lets the warm air out at the top. The old school, cleaned and repaired, is now the library and the hall.
The building cost less per square metre than the standard design. Most of the saving came from not needing air conditioning.
Sun, shade and air
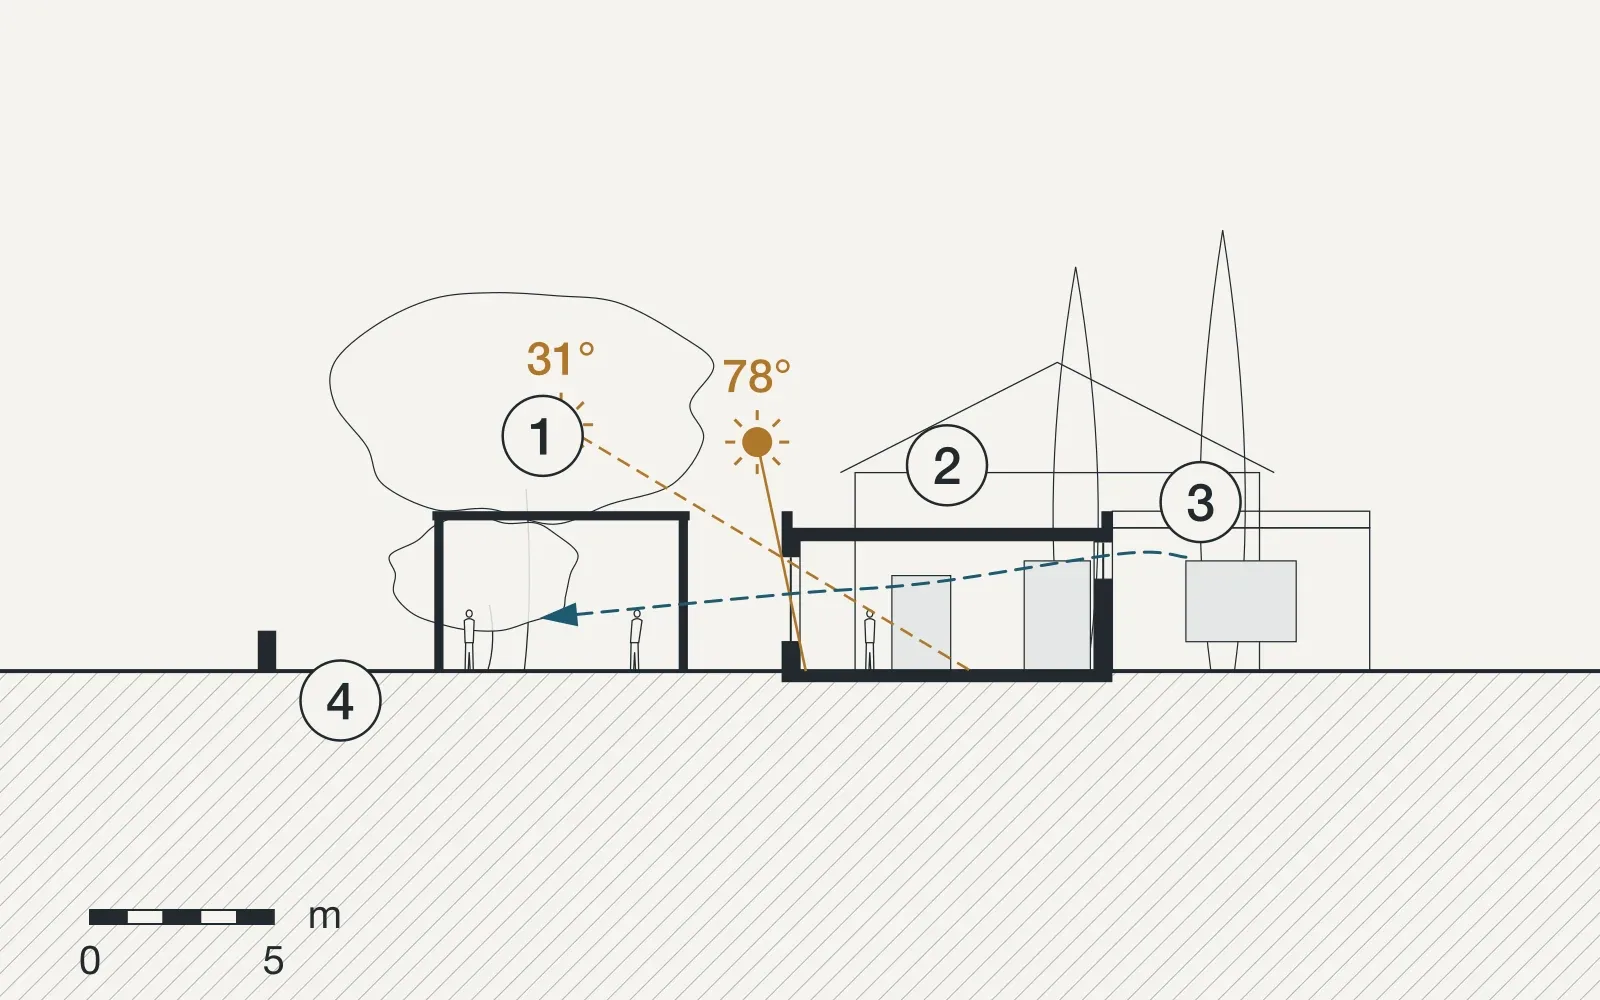
Section A, drawing A-201. The sun is shown at noon on the longest and the shortest day, 78 and 31 degrees above the horizon in Chania; the blue dashes are the way the air moves.
Slide the drawing sideways to see all of it.
The covered yard: a zinc roof on chestnut posts, seven metres deep, for June at noon and for rain.
The planted roof: twenty centimetres of soil keep the classrooms cool until the end of the school year.
Clerestory windows to the north give even light for drawing and let warm air out at the top.
The yard is paved over gravel, so the rain goes back into the ground.
Materials
Samples from the long table in the office. Each one comes from the site or from within a day's drive of it.
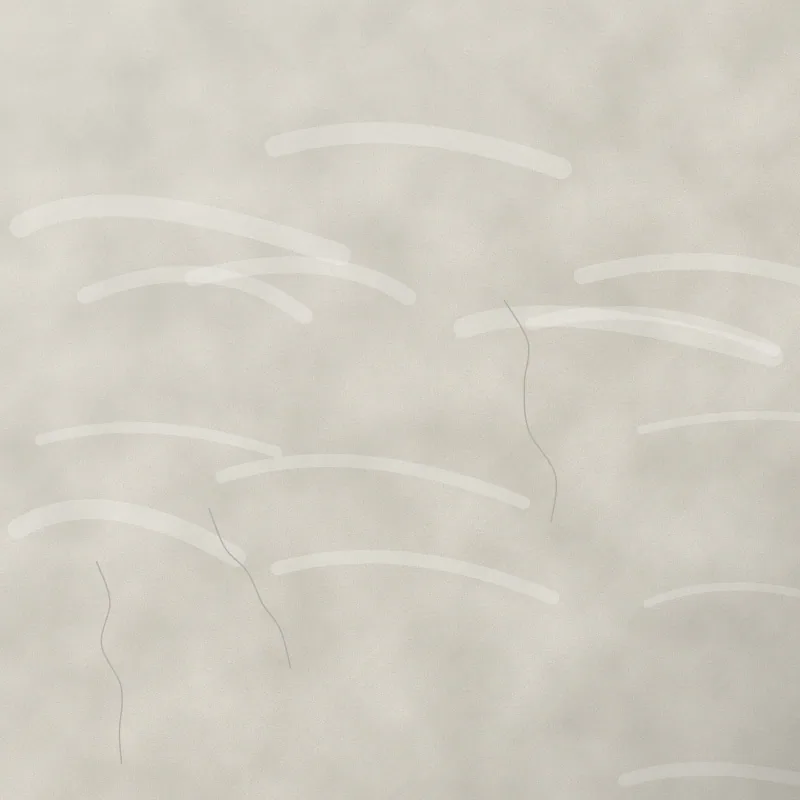
Lime render
Inside and out, on insulated brick
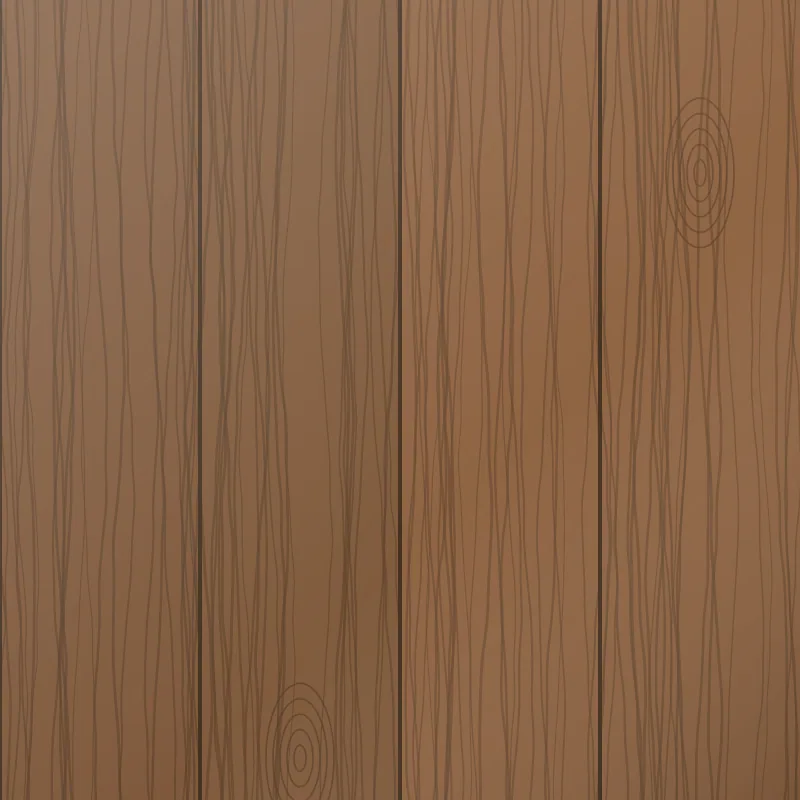
Chestnut
Posts of the covered yard and the classroom ceilings

Zinc
Roof of the covered yard
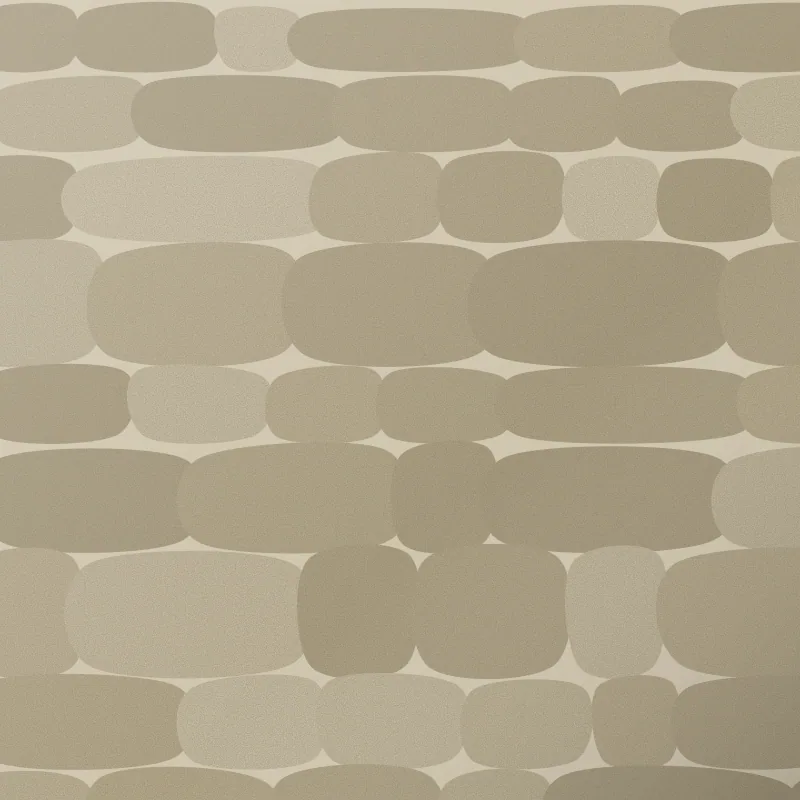
Rubble stone
Garden walls, from the demolished outbuildings
Credits
Metopo
- Andreas Manousakis, partner in charge
- Katerina Lionaki
- Yiorgos Fragiadakis, site
- Irini Sfakianaki, yard and garden
With
- Structure: Petros Zervoudakis, civil engineer
- Services: Lefteris Chalkiadakis, mechanical engineer
- Builder: Apokoronas Construction, by public tender
Facts
- Project MT 14.01, 2014 to 2019
- Construction cost €1,420 per m², 2018 prices
- Drawings, models and pictures by Metopo
Awards and press
- Publication, 2020. A school for shade, Stone and Lime journal