MT 22.03
Market hall, Kissamos
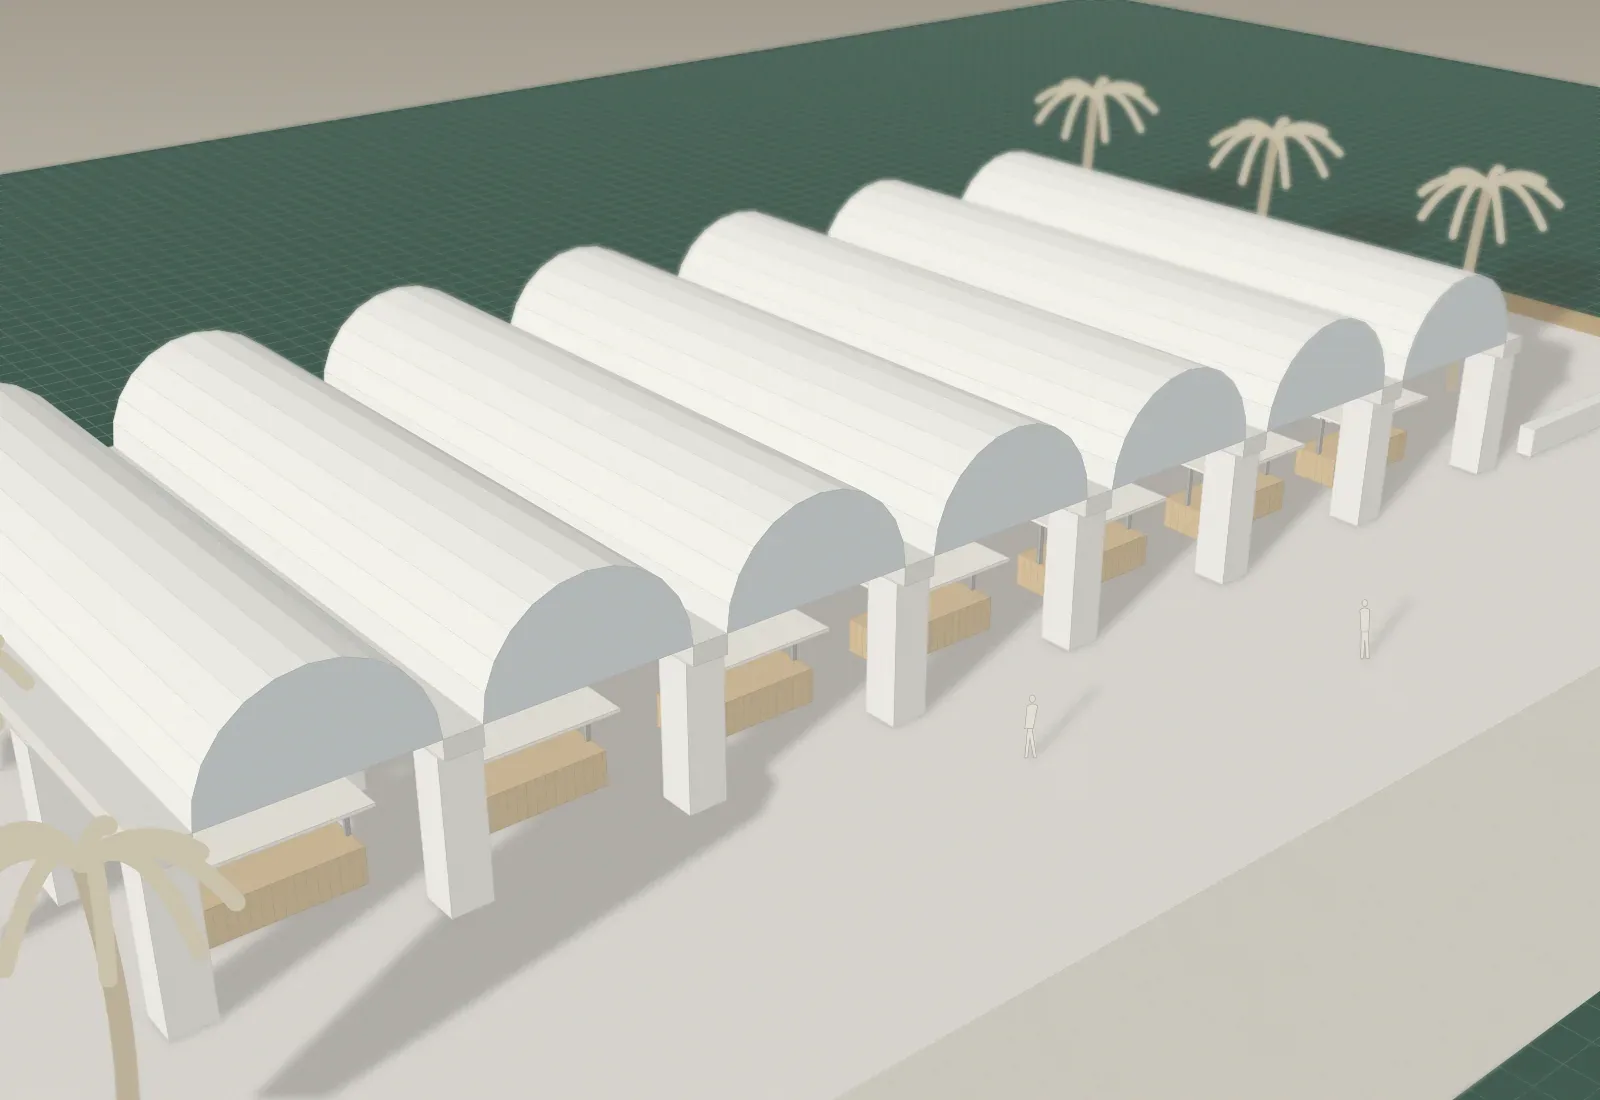
Seven thin lime-concrete vaults on stone piers: a roof for the Saturday market, and a covered square for the other six days.
- Place
- Kissamos, Chania
- Status
- Under construction
- Period
- 2022 to 2027
- Kind
- Public building
- Floor area
- 1,450 m²
- Site
- 2,700 m²
- Client
- Municipality of Kissamos
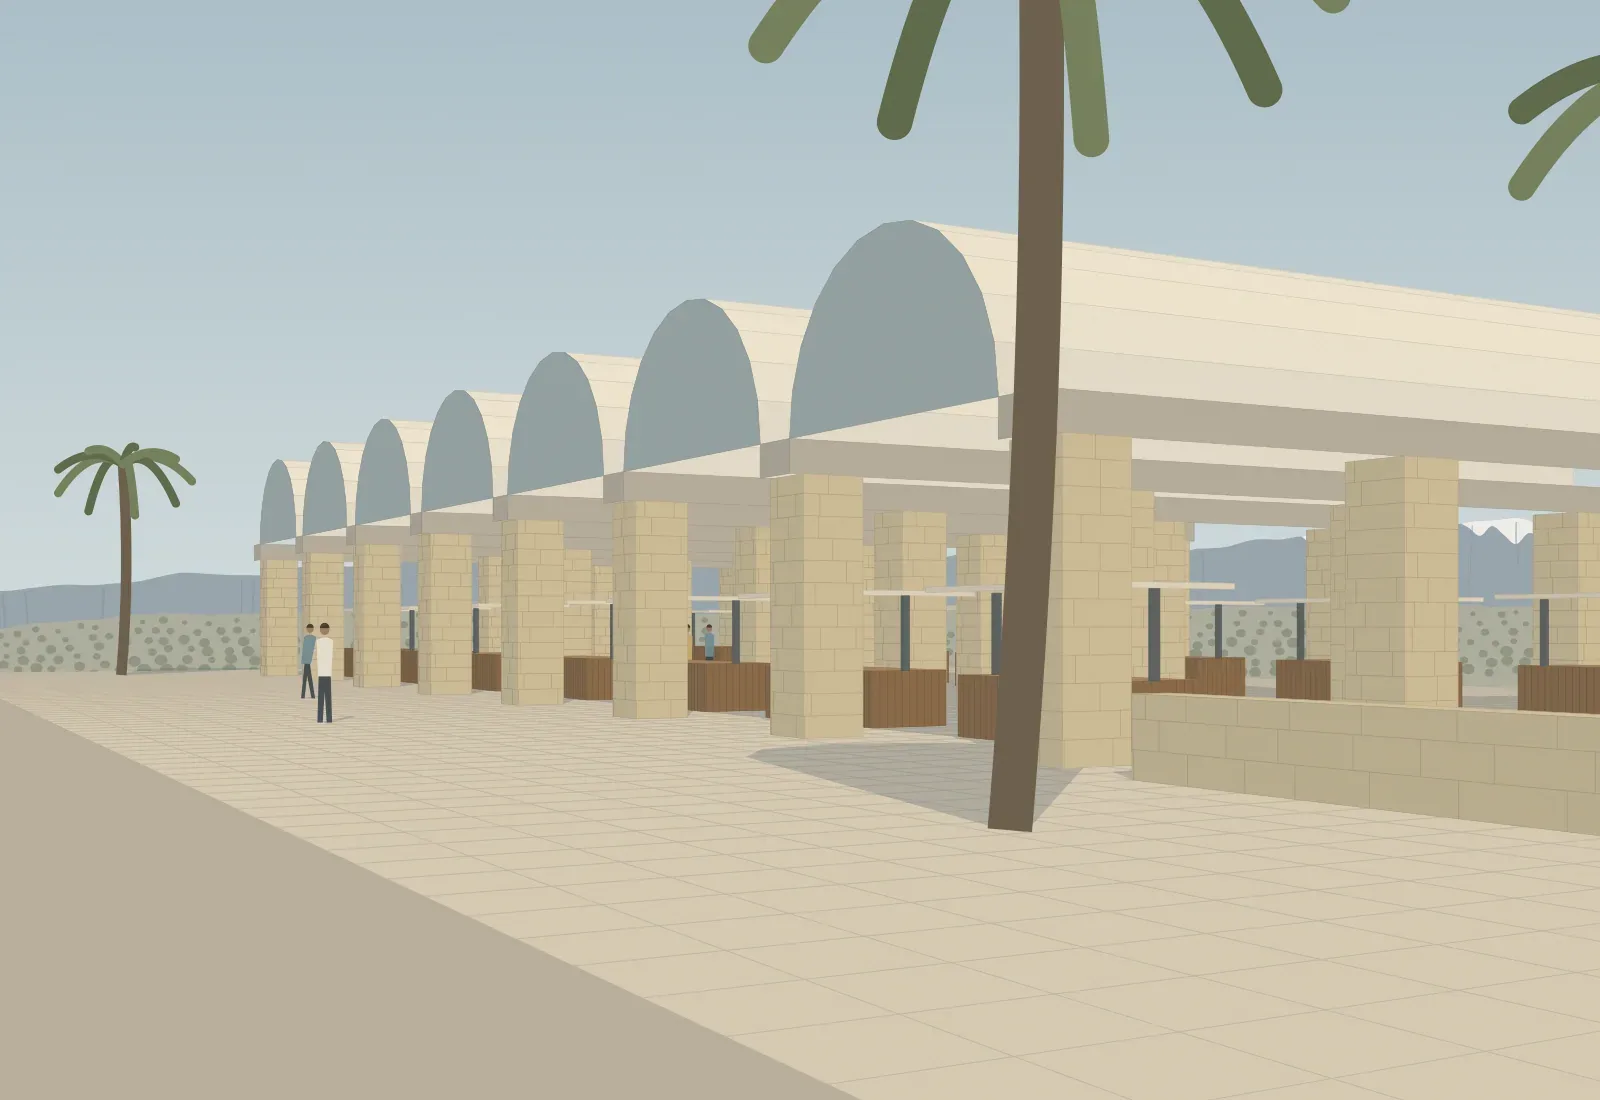
The site
A car park by the old town hall, two streets from the sea. Every Saturday since the 1920s the farmers of the Kissamos valley have sold here under umbrellas, and every Saturday in July someone faints from the heat.
The brief
Twenty-eight stalls for the Saturday market, open on four sides, and useful the rest of the week.
Drawings
Every drawing is at the scale on its bar. The numbers on the plan match the list beside it.
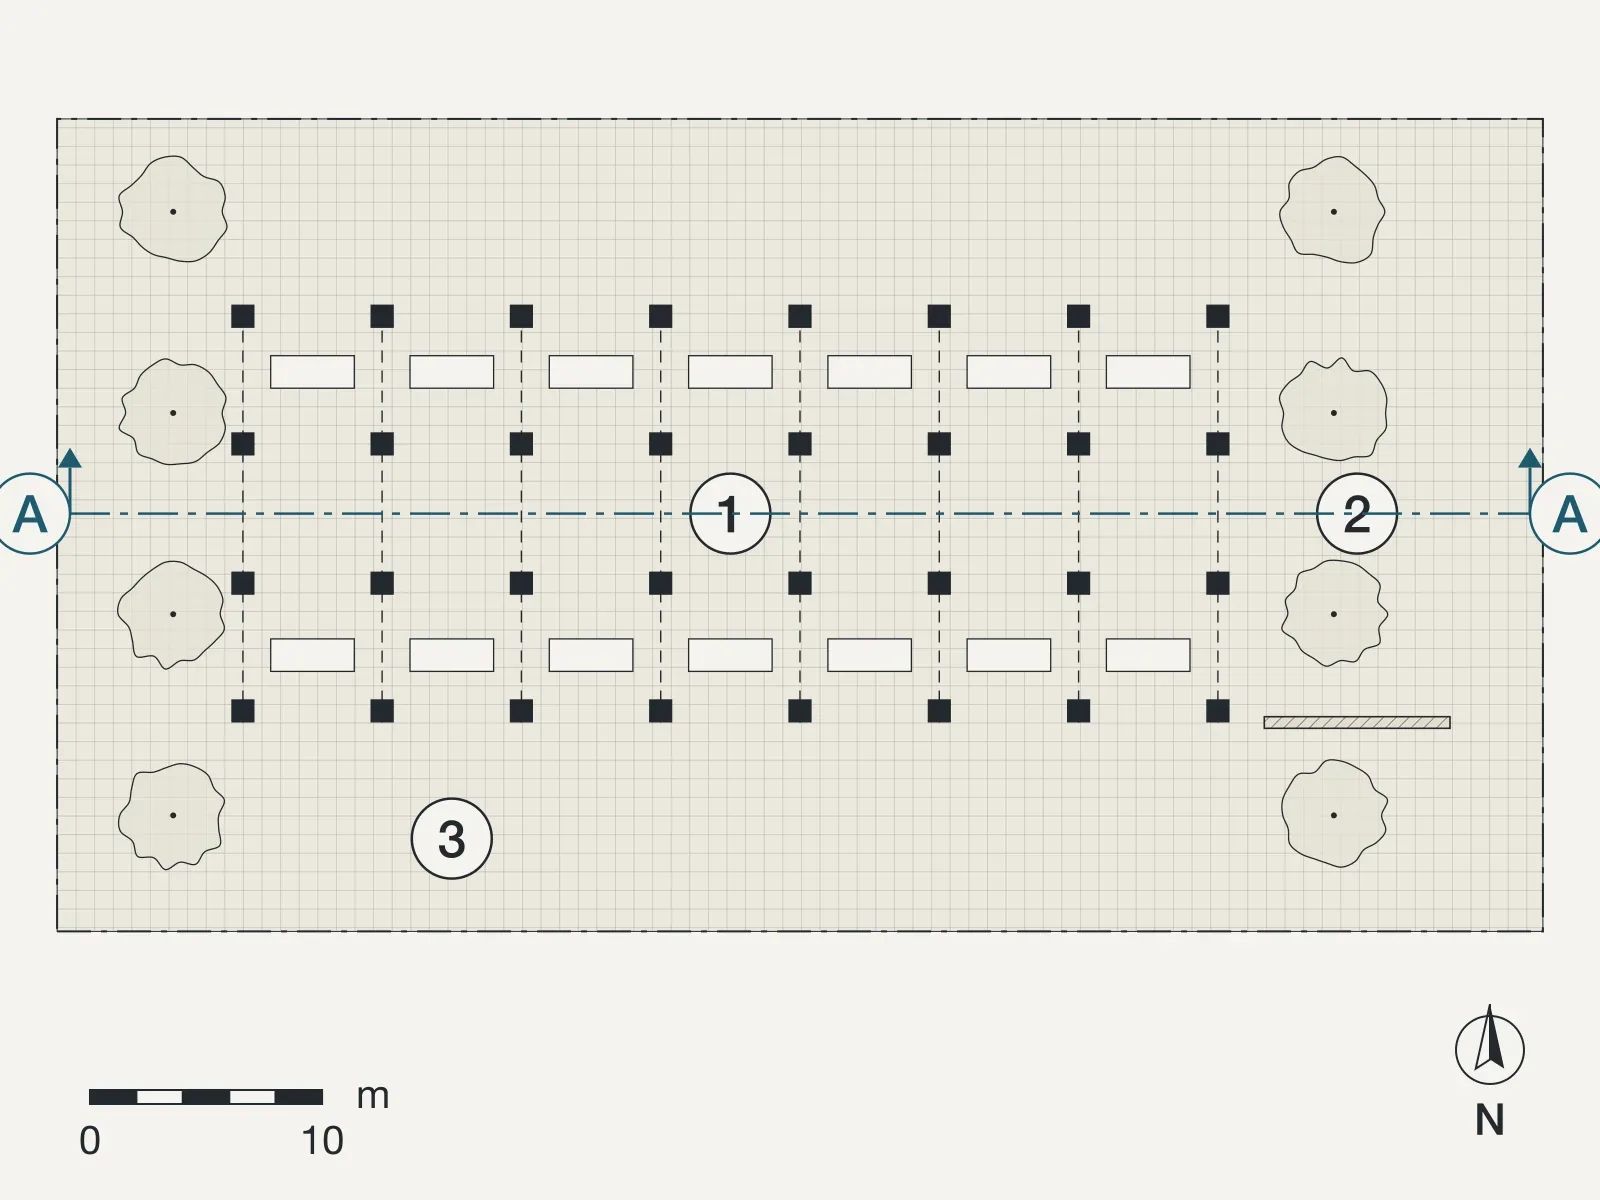
Slide the drawing sideways to see all of it.
Rooms
- The market floor, twenty-eight stalls
- The corner café
- The square
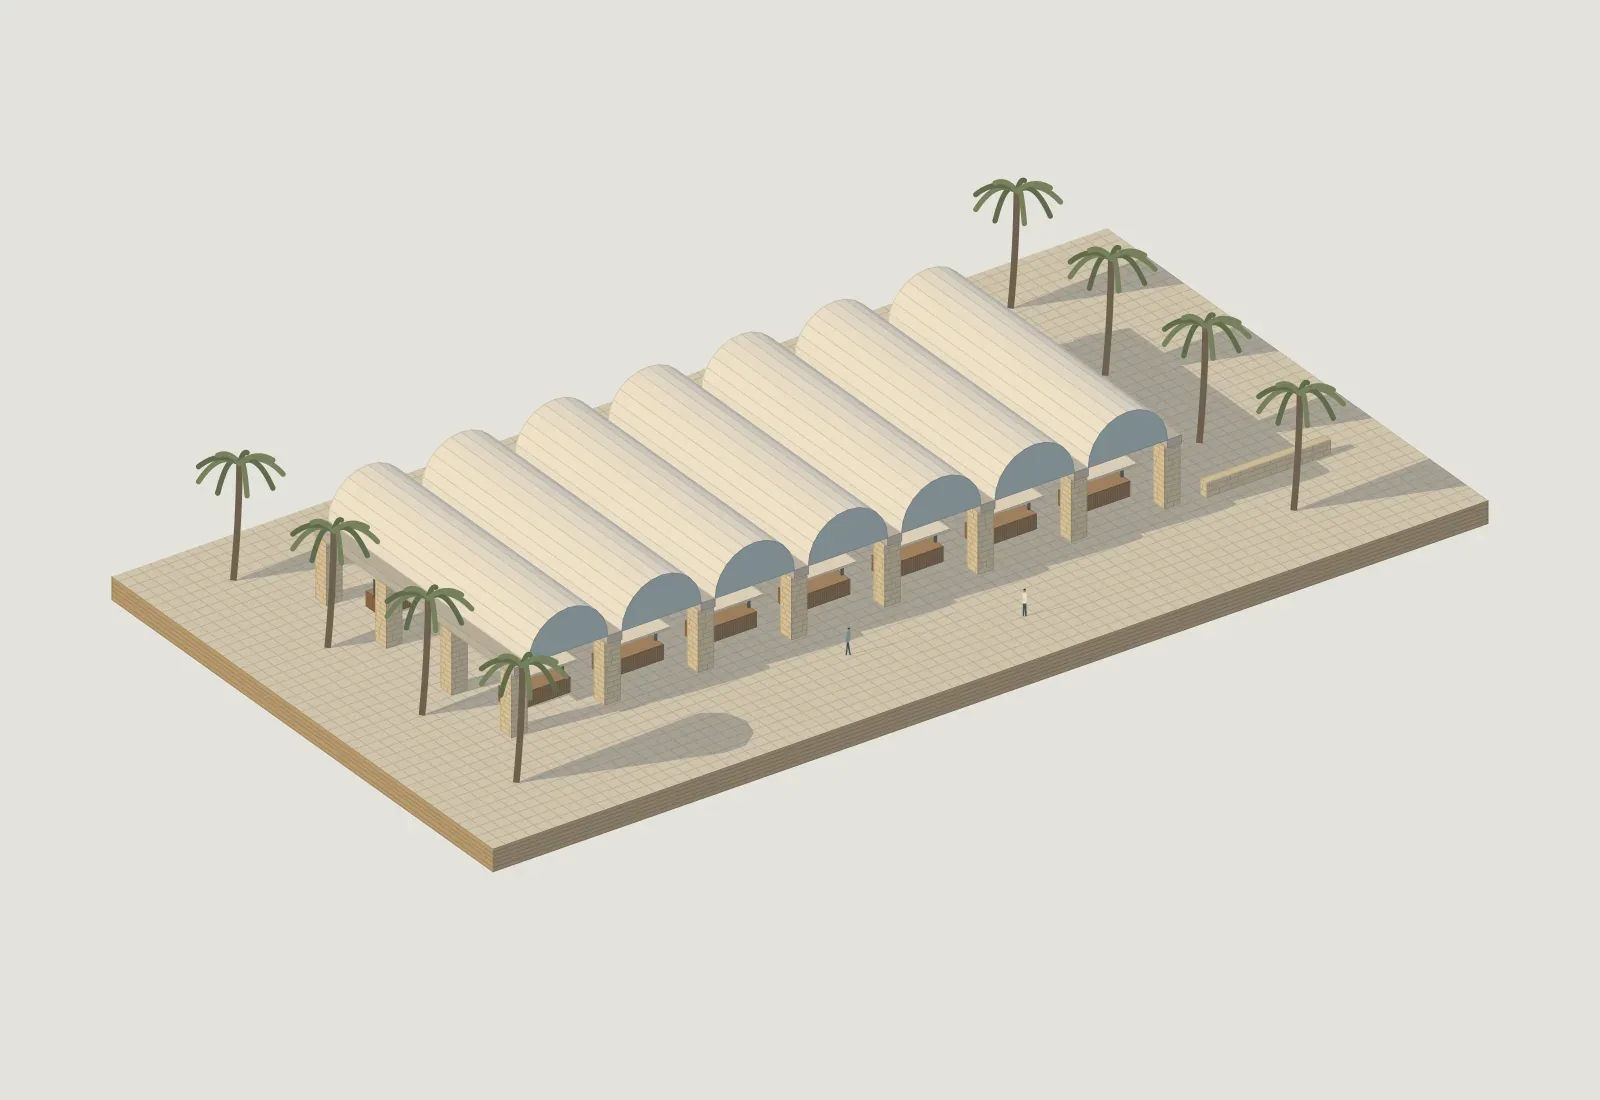
Slide the drawing sideways to see all of it.
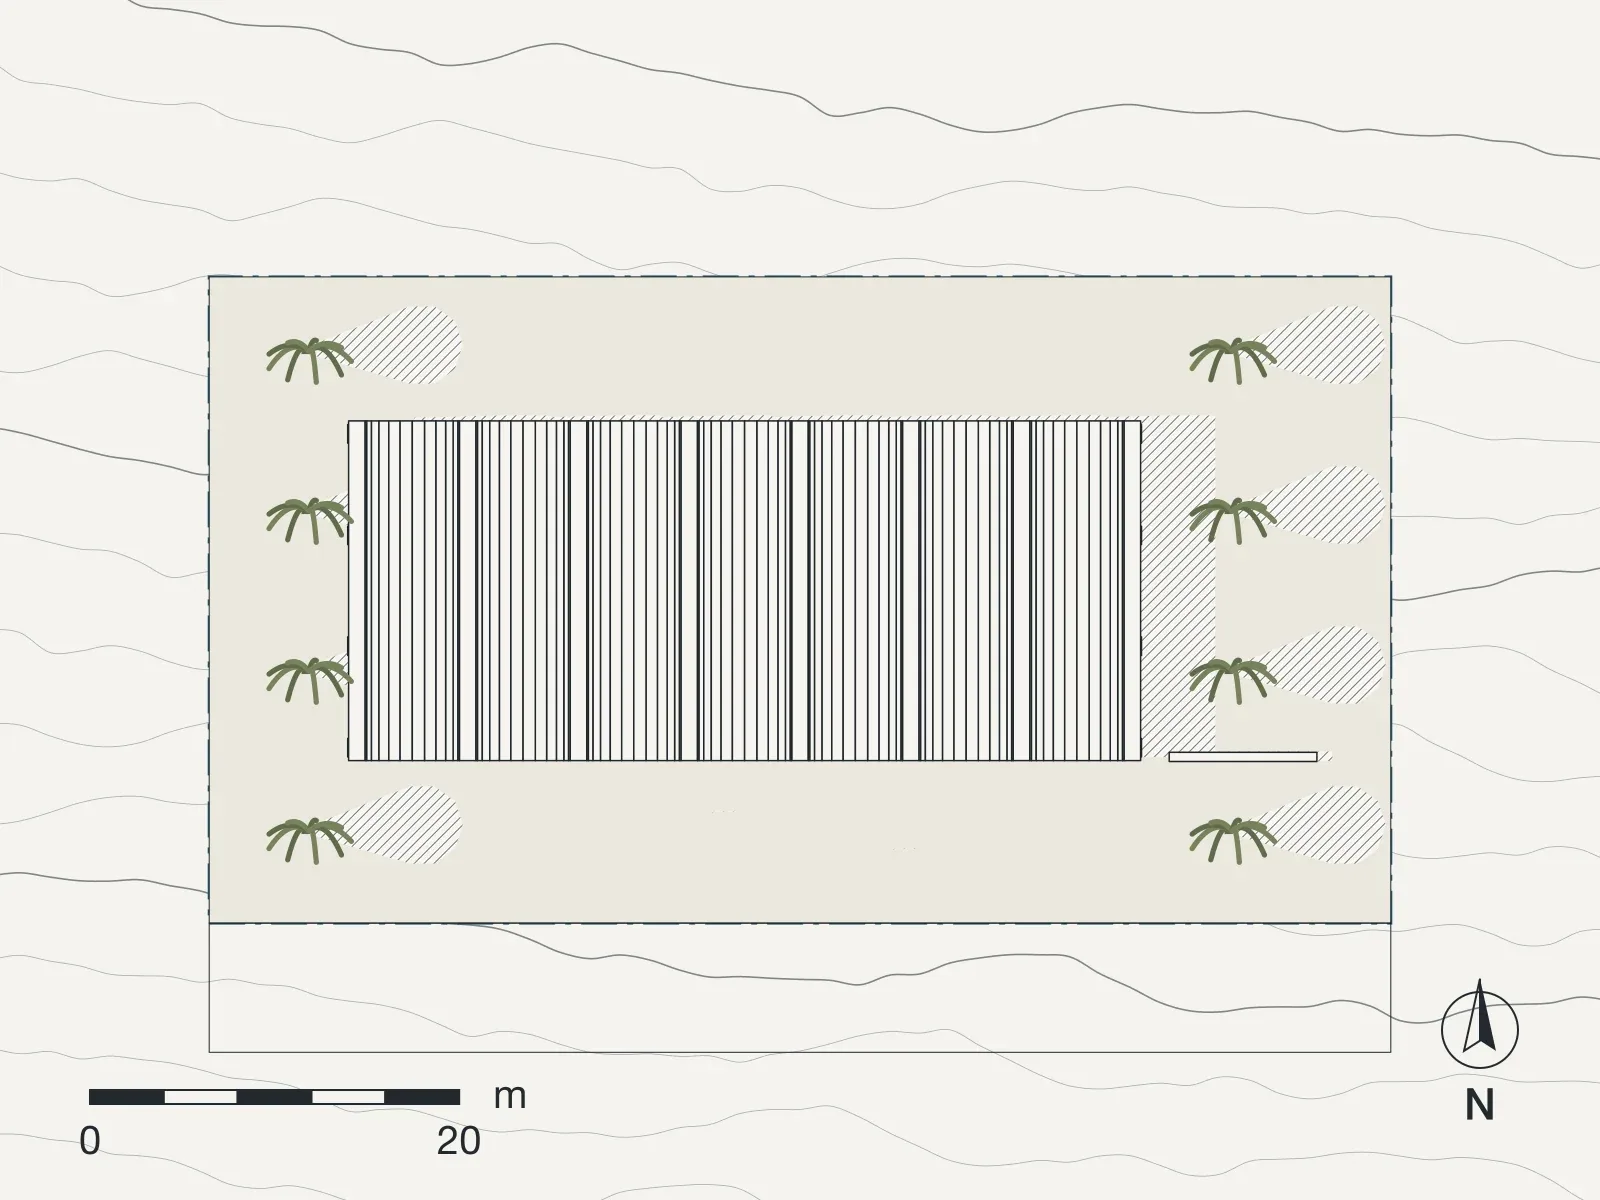
Slide the drawing sideways to see all of it.
The project
The market did not need a building. It needed a roof, and a roof that would still be useful on a Tuesday afternoon, when there is no market and the square is where people wait for the bus and children ride bicycles.
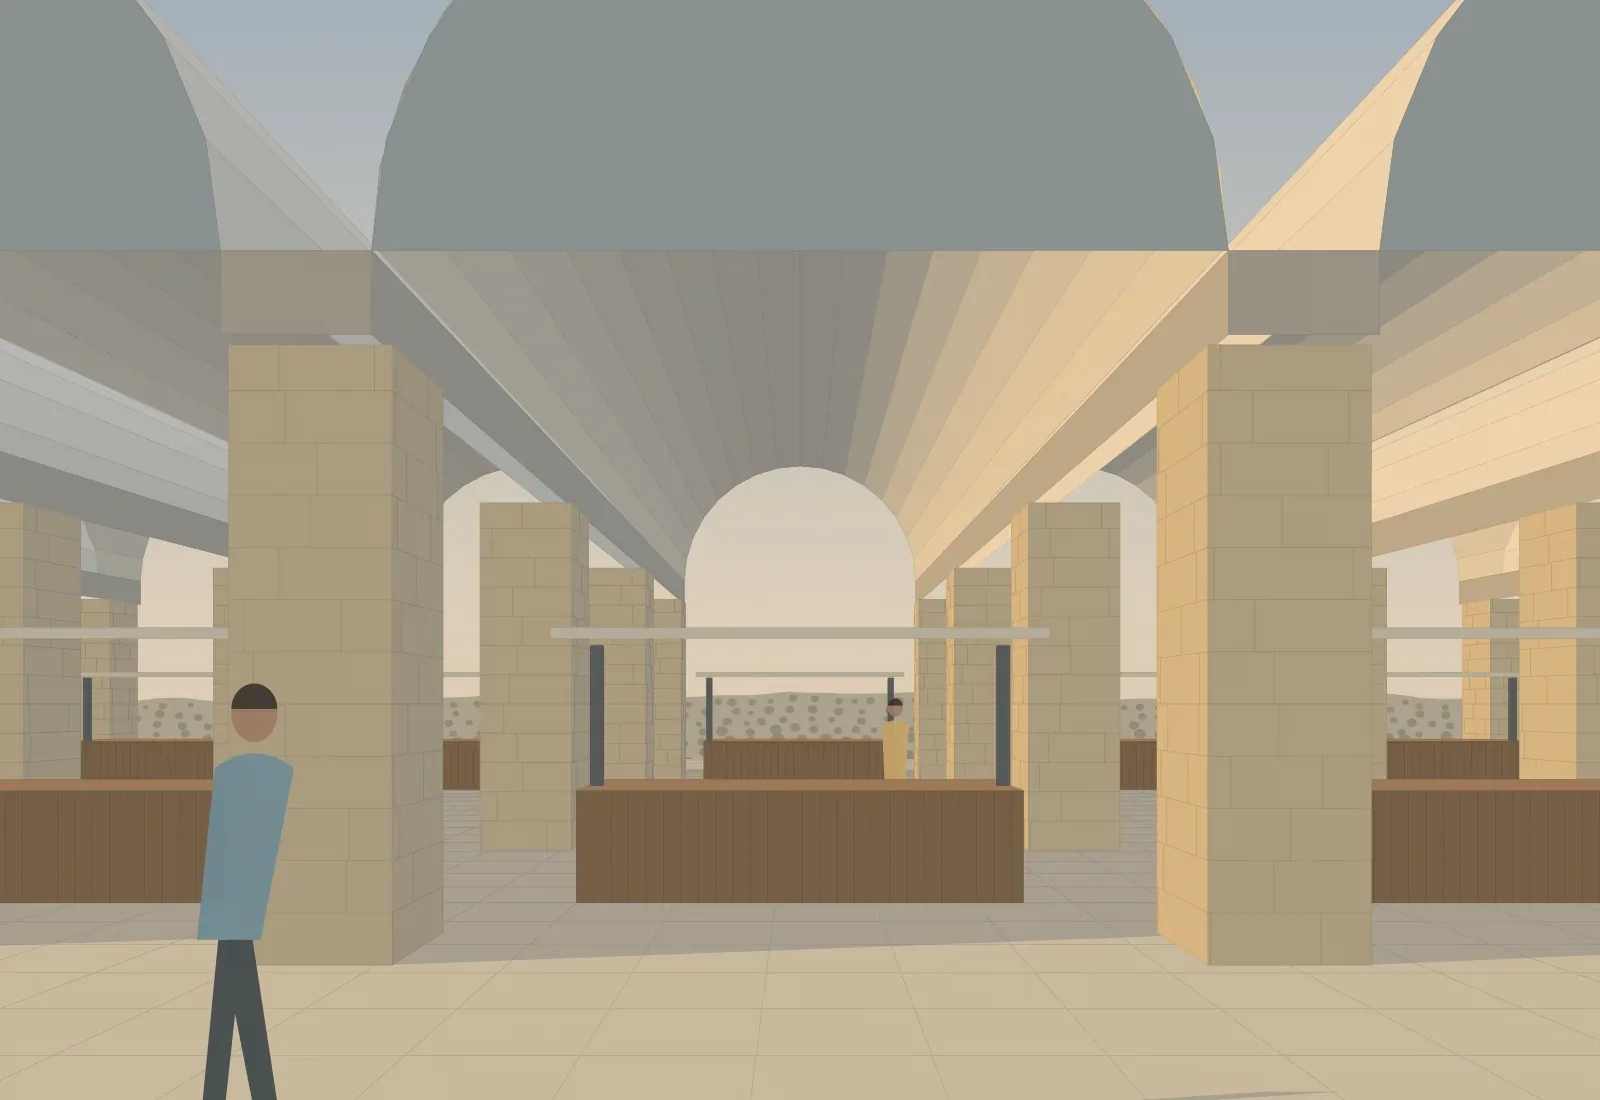
The roof is seven vaults, each spanning a little over five metres, cast in lime concrete twelve centimetres thin on reusable timber formwork. They rest on beams and stone piers. There are no walls: the hall is open to the north for the sea breeze and to the south for the view of the mountains.
The stalls are timber counters on steel frames. They lift out in minutes, so the hall can hold the Easter fair, a concert or the wedding of the mayor's daughter, which has already been booked.
Sun, shade and air
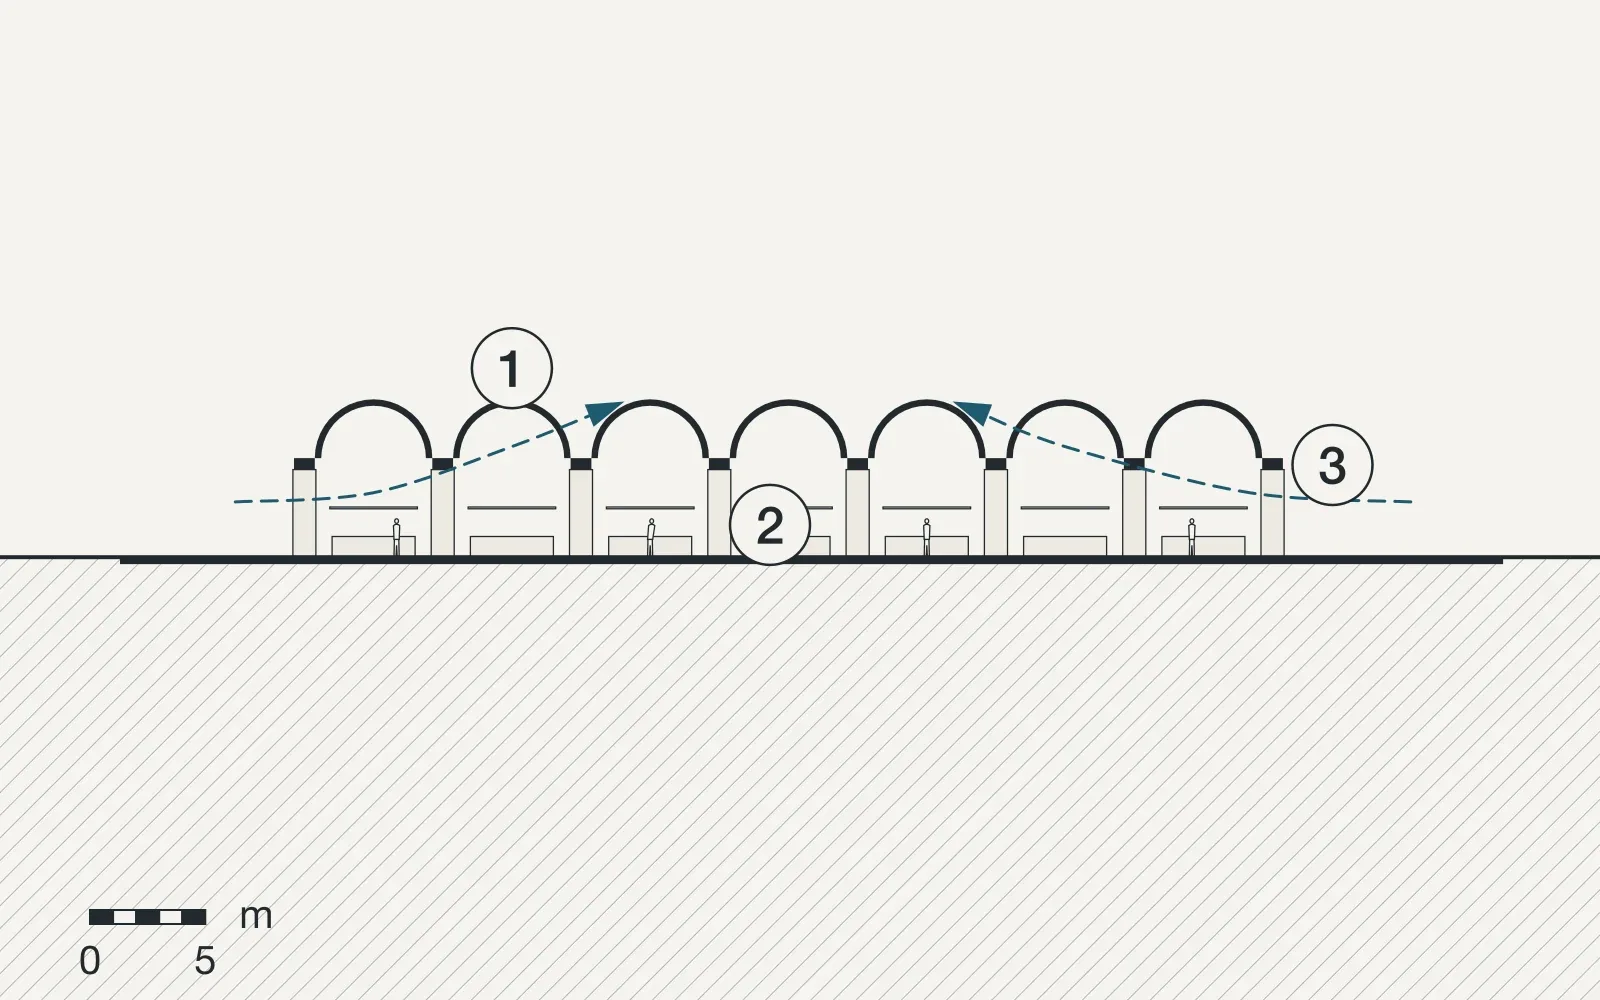
Section A, drawing A-201. The sun is shown at noon on the longest and the shortest day, 78 and 31 degrees above the horizon in Chania; the blue dashes are the way the air moves.
Slide the drawing sideways to see all of it.
Seven vaults of lime concrete, twelve centimetres thin. A gap under the crown of each one lets the hot air out.
The stalls are timber counters on steel frames, taken down in minutes for concerts and the Easter fair.
Open sides: the breeze from the sea crosses the hall all afternoon.
Materials
Samples from the long table in the office. Each one comes from the site or from within a day's drive of it.
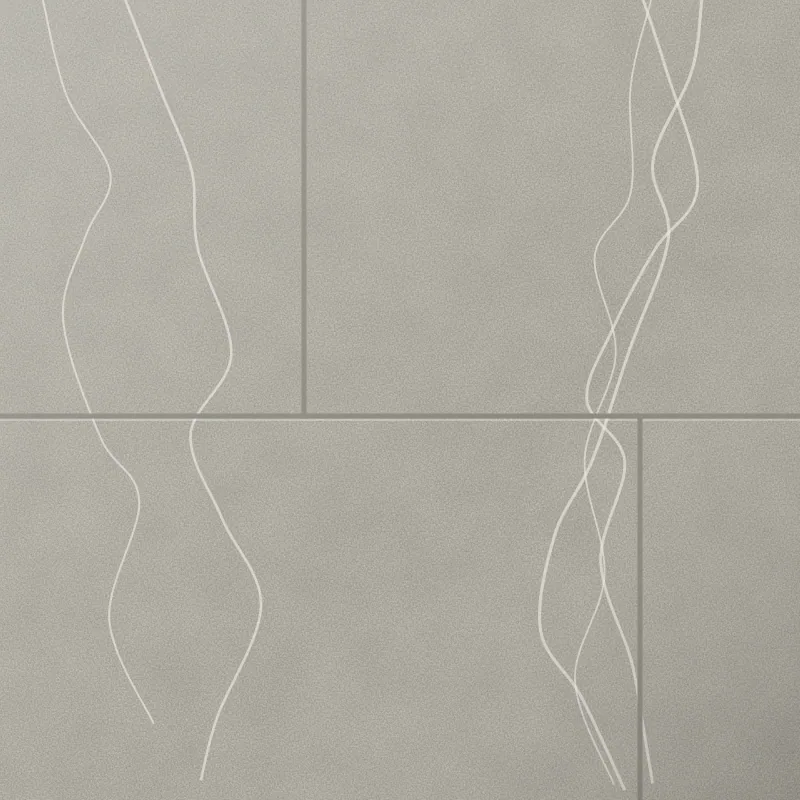
Limestone
The piers, from the quarry at Kalathas
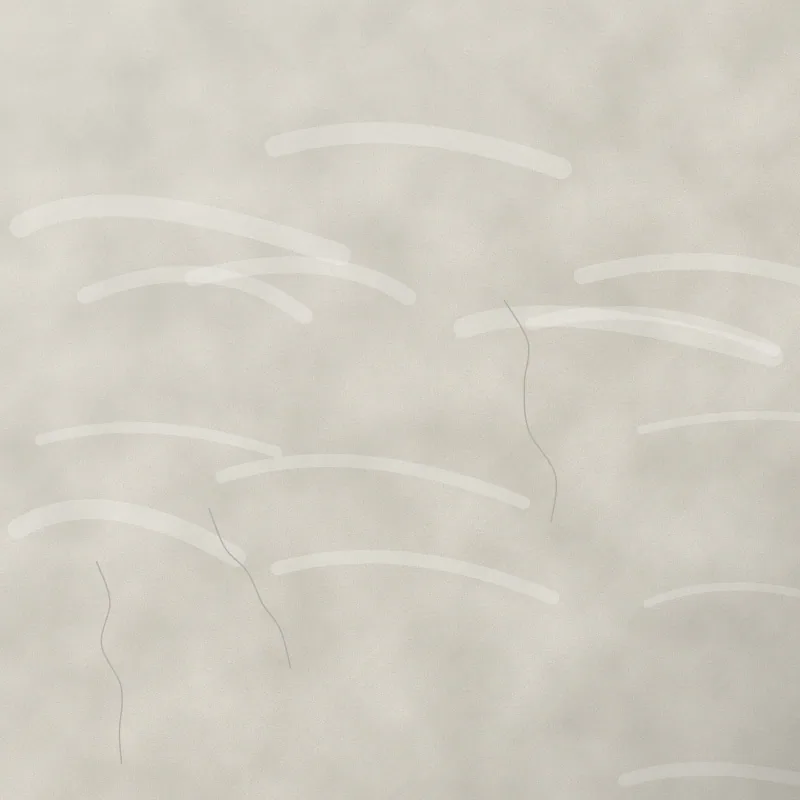
Lime concrete
The vaults, cast one a month
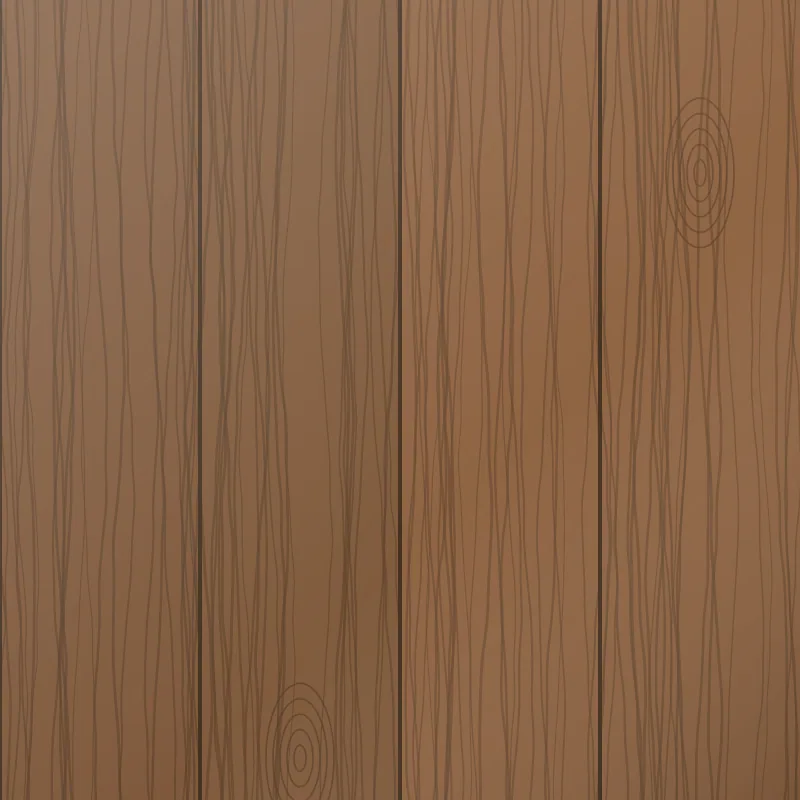
Chestnut
Counters and the formwork, which will become the café tables
Pebble floor
Set in lime, washed down after market days
Credits
Metopo
- Katerina Lionaki, project architect
- Andreas Manousakis, partner in charge
- Yiorgos Fragiadakis, site
- Stelios Karatzis, models
With
- Structure: Anthi Mavraki with Petros Zervoudakis
- Builder: Western Crete Builders, by public tender
Facts
- Project MT 22.03, 2022 to 2027
- Drawings, models and pictures by Metopo