MT 24.06
Harbour pavilion, Chania
A timber roof on slender columns over the harbour mole: shade for waiting, and nothing in the way of the lighthouse. Second prize.
- Place
- Venetian harbour, Chania
- Status
- Competition
- Period
- 2024
- Kind
- Public building
- Floor area
- 216 m²
- Sheet
- 5 of 8
- Client
- Open competition held by the Municipality of Chania
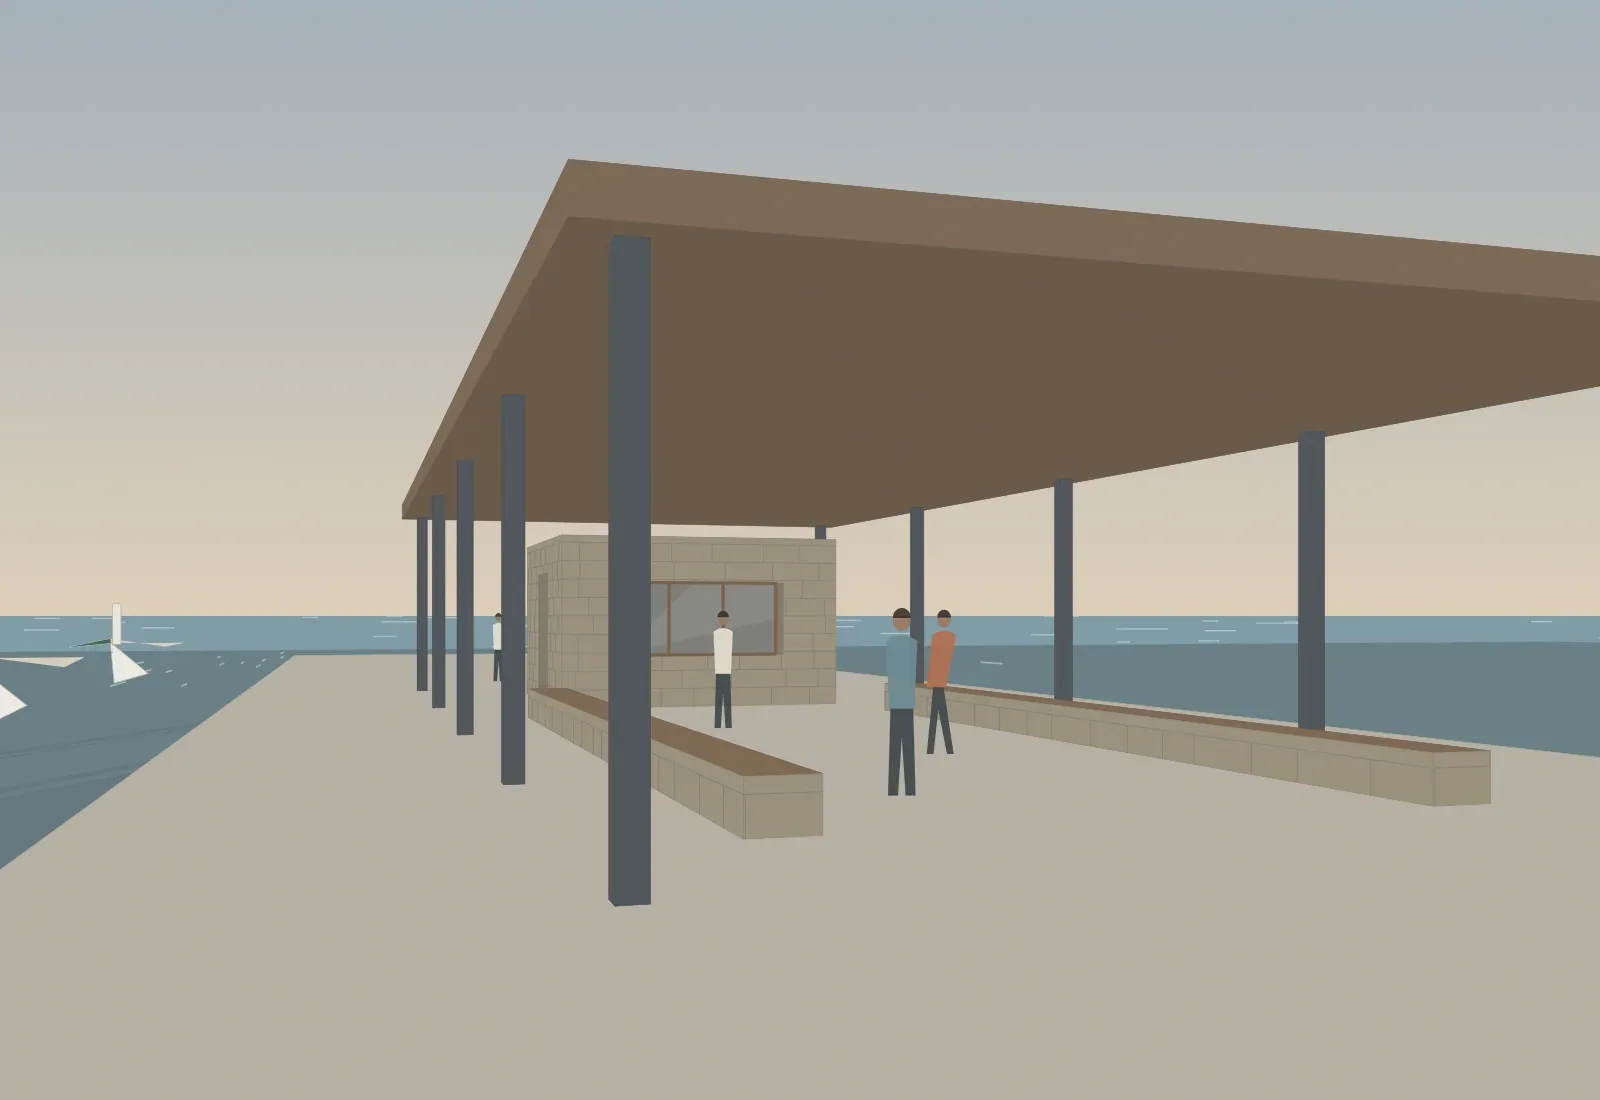
The site
The eastern mole of the Venetian harbour, where the day boats to the islands leave. Stone quays, water on three sides, the lighthouse four hundred metres away and, in August, forty thousand people a day walking past.
The brief
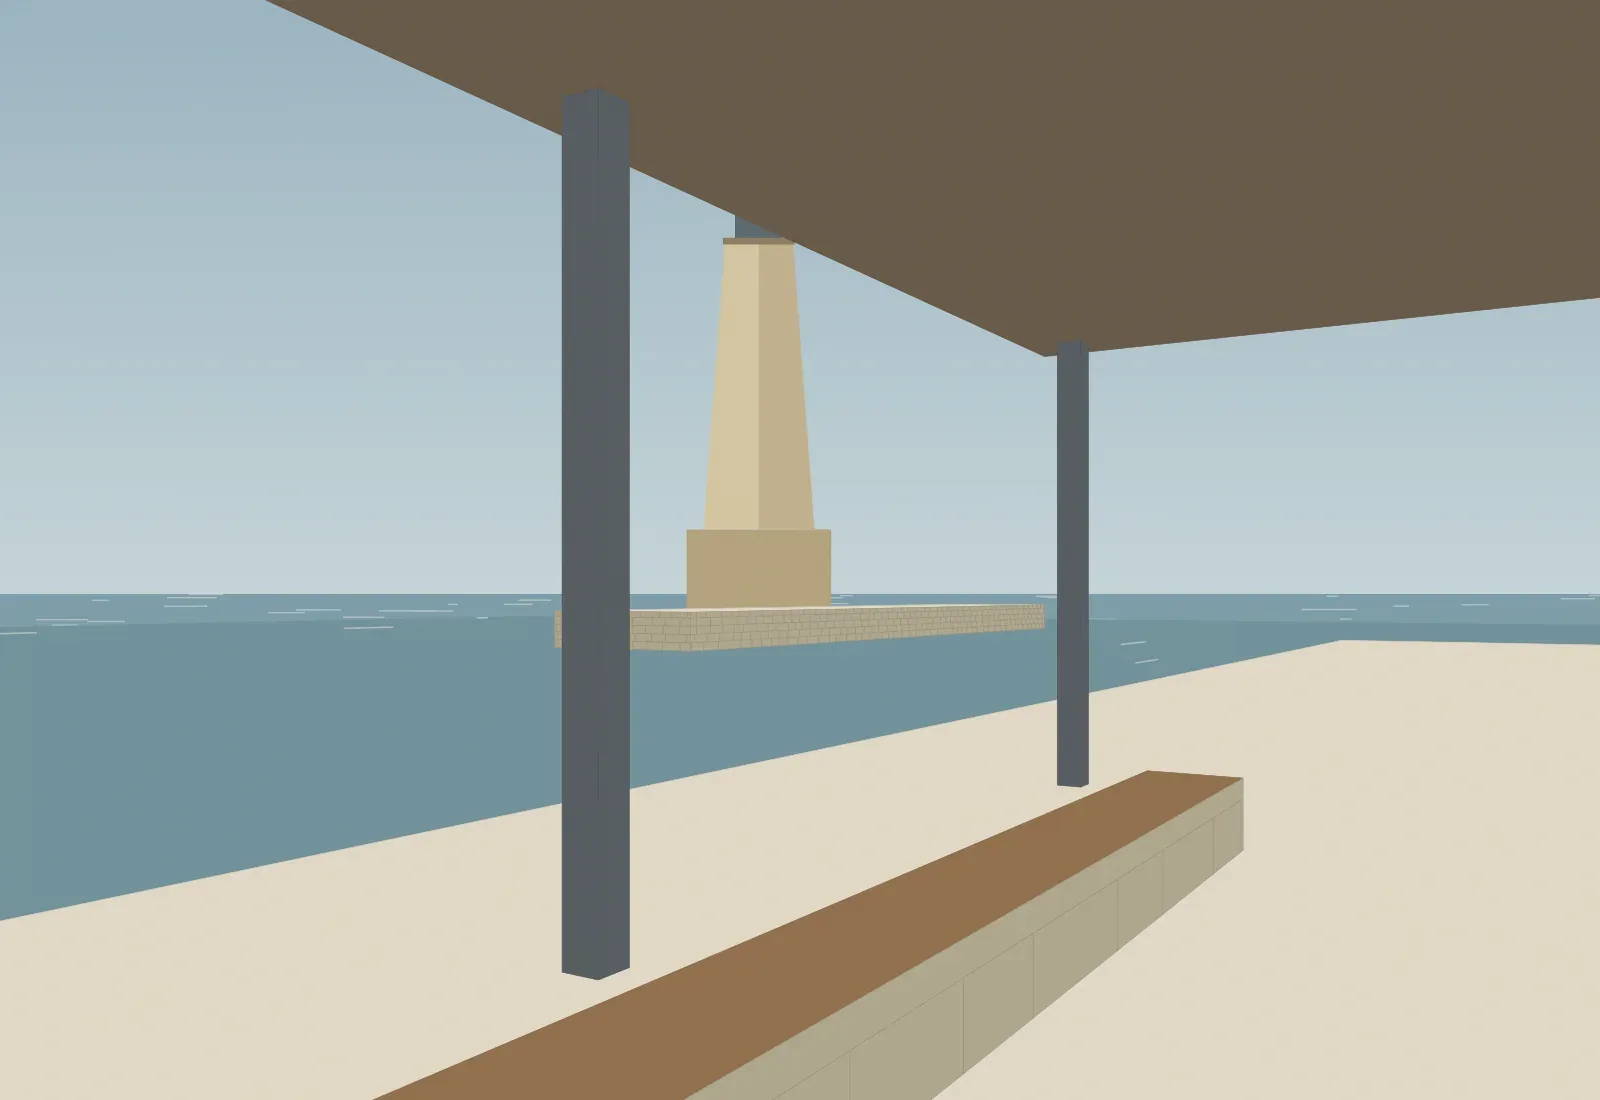
A shaded place on the harbour for waiting and meeting, with a small ticket office, and no obstruction of the view to the lighthouse.
Drawings
Every drawing is at the scale on its bar. The numbers on the plan match the list beside it.
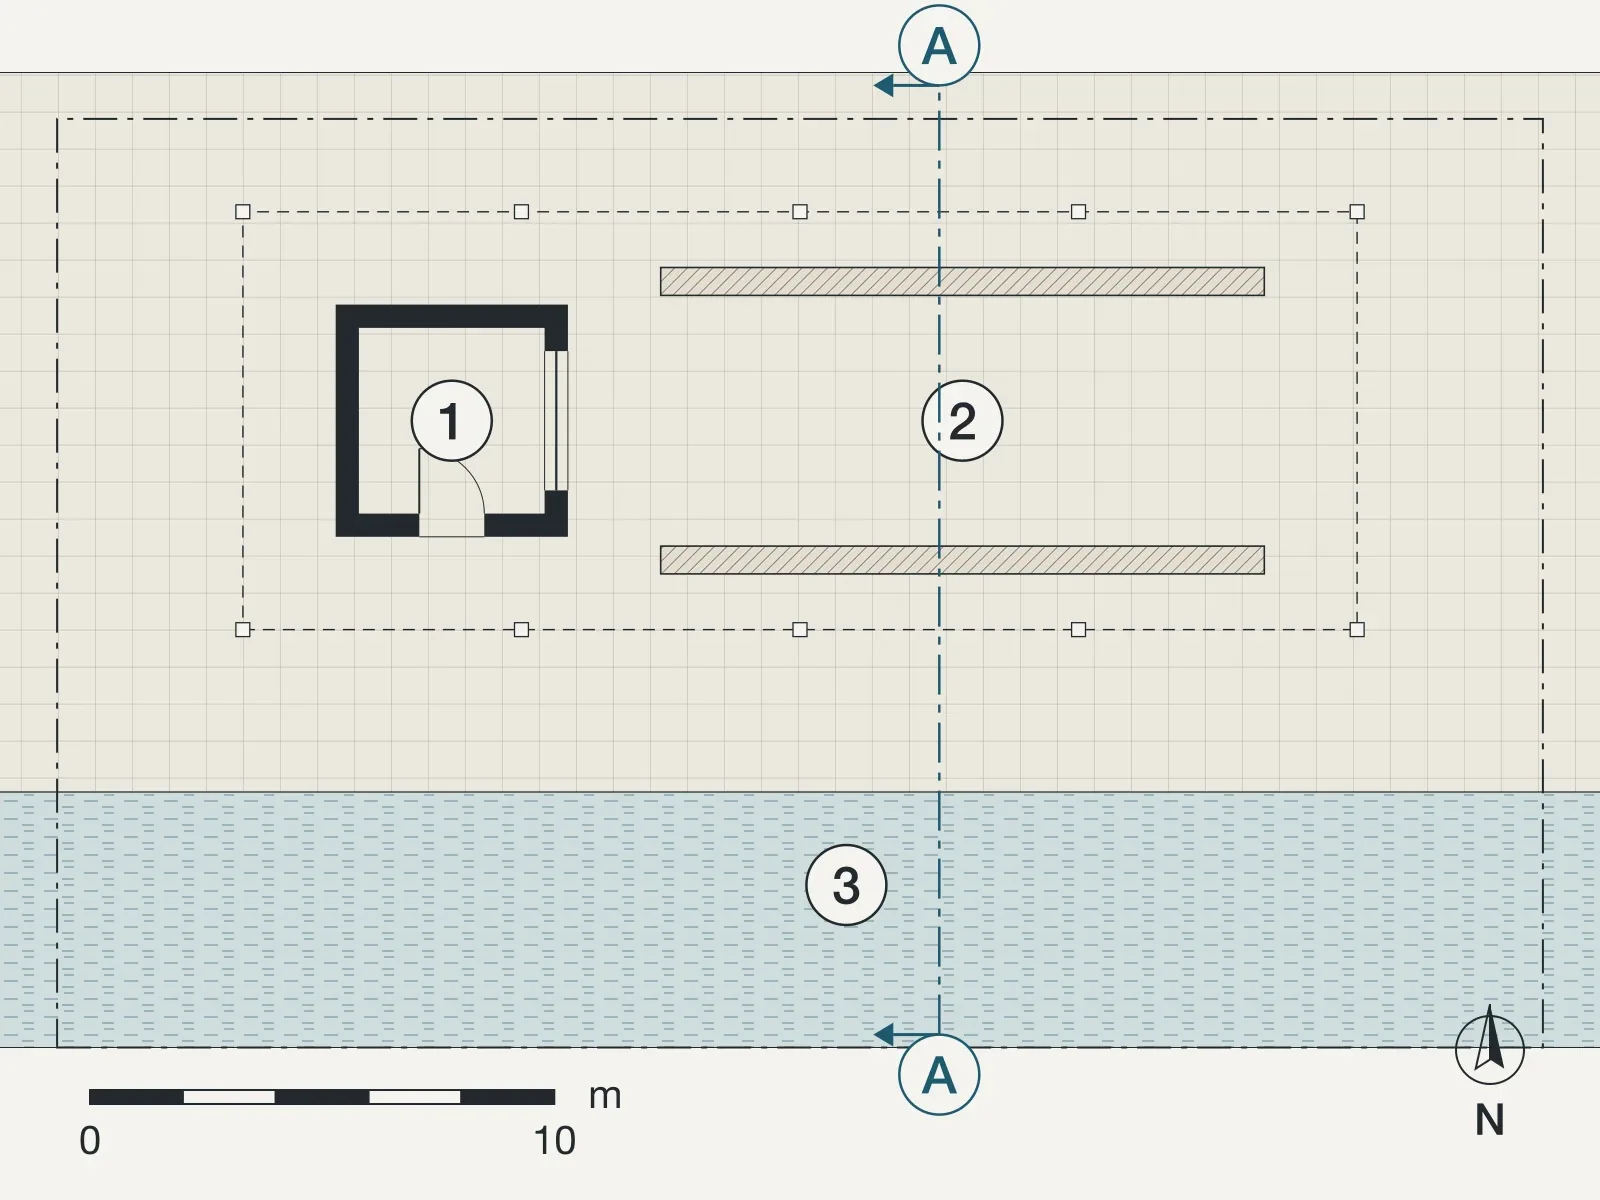
Slide the drawing sideways to see all of it.
Rooms
- Ticket kiosk
- Shaded platform with stone benches
- The caique moorings
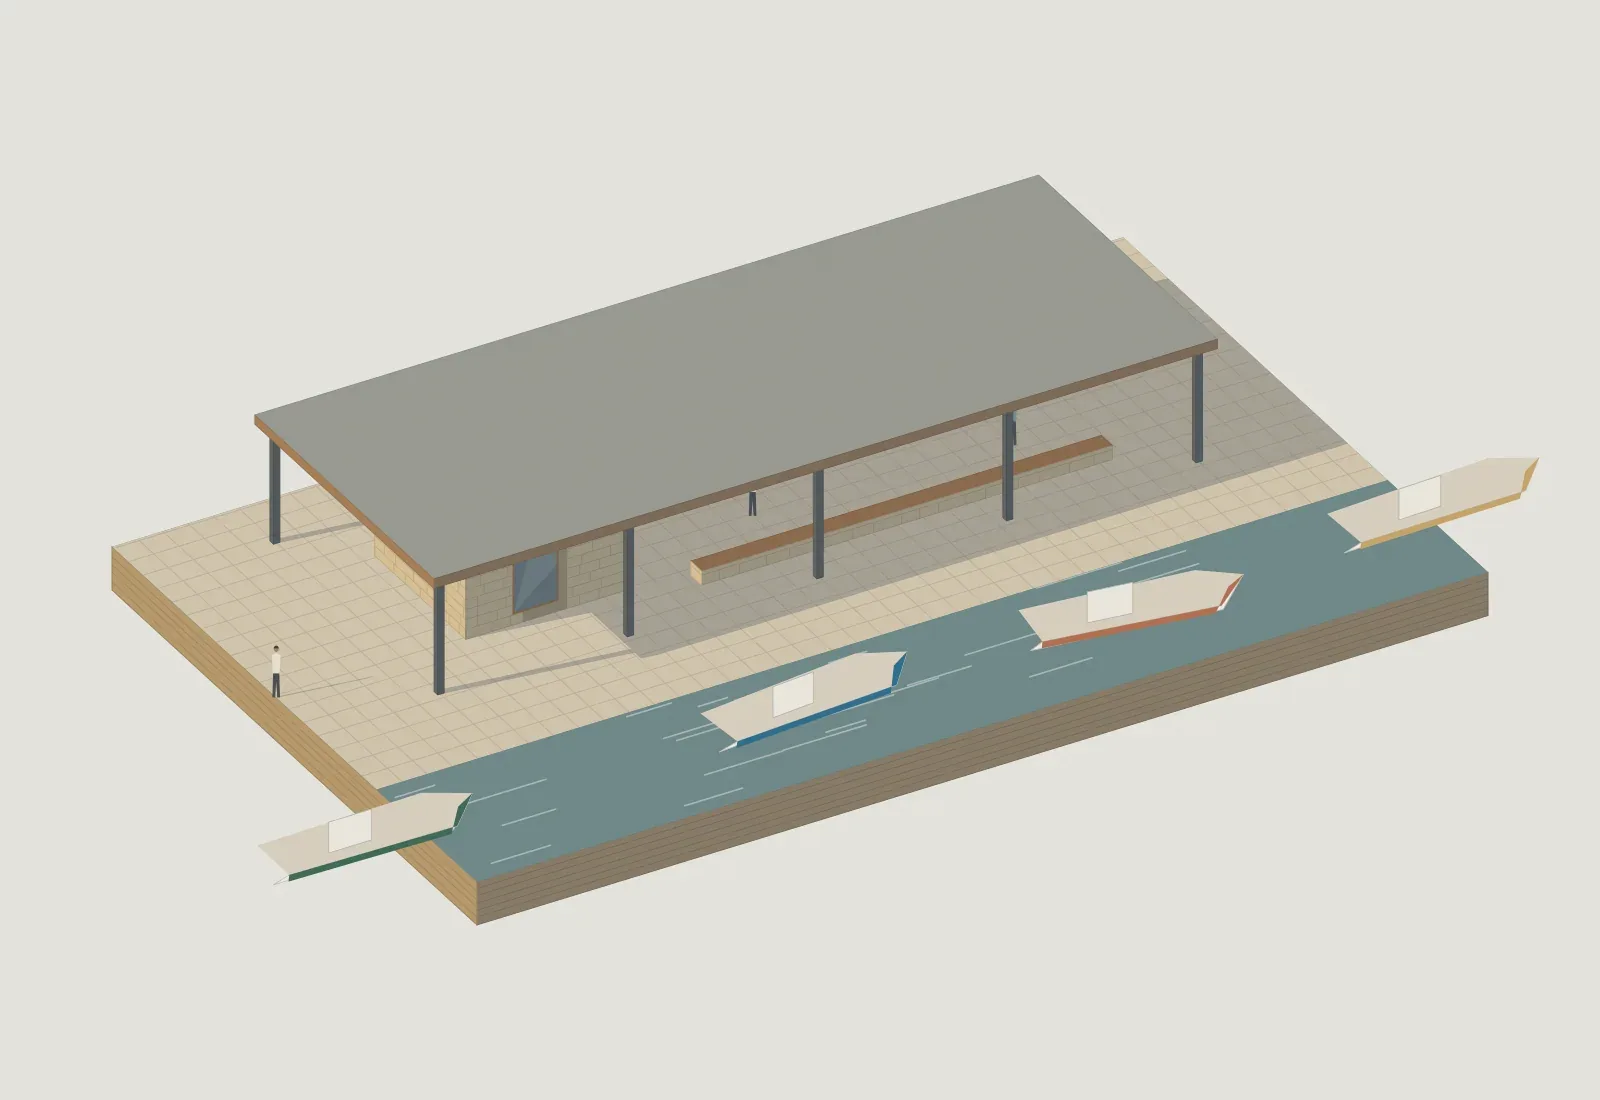
Slide the drawing sideways to see all of it.
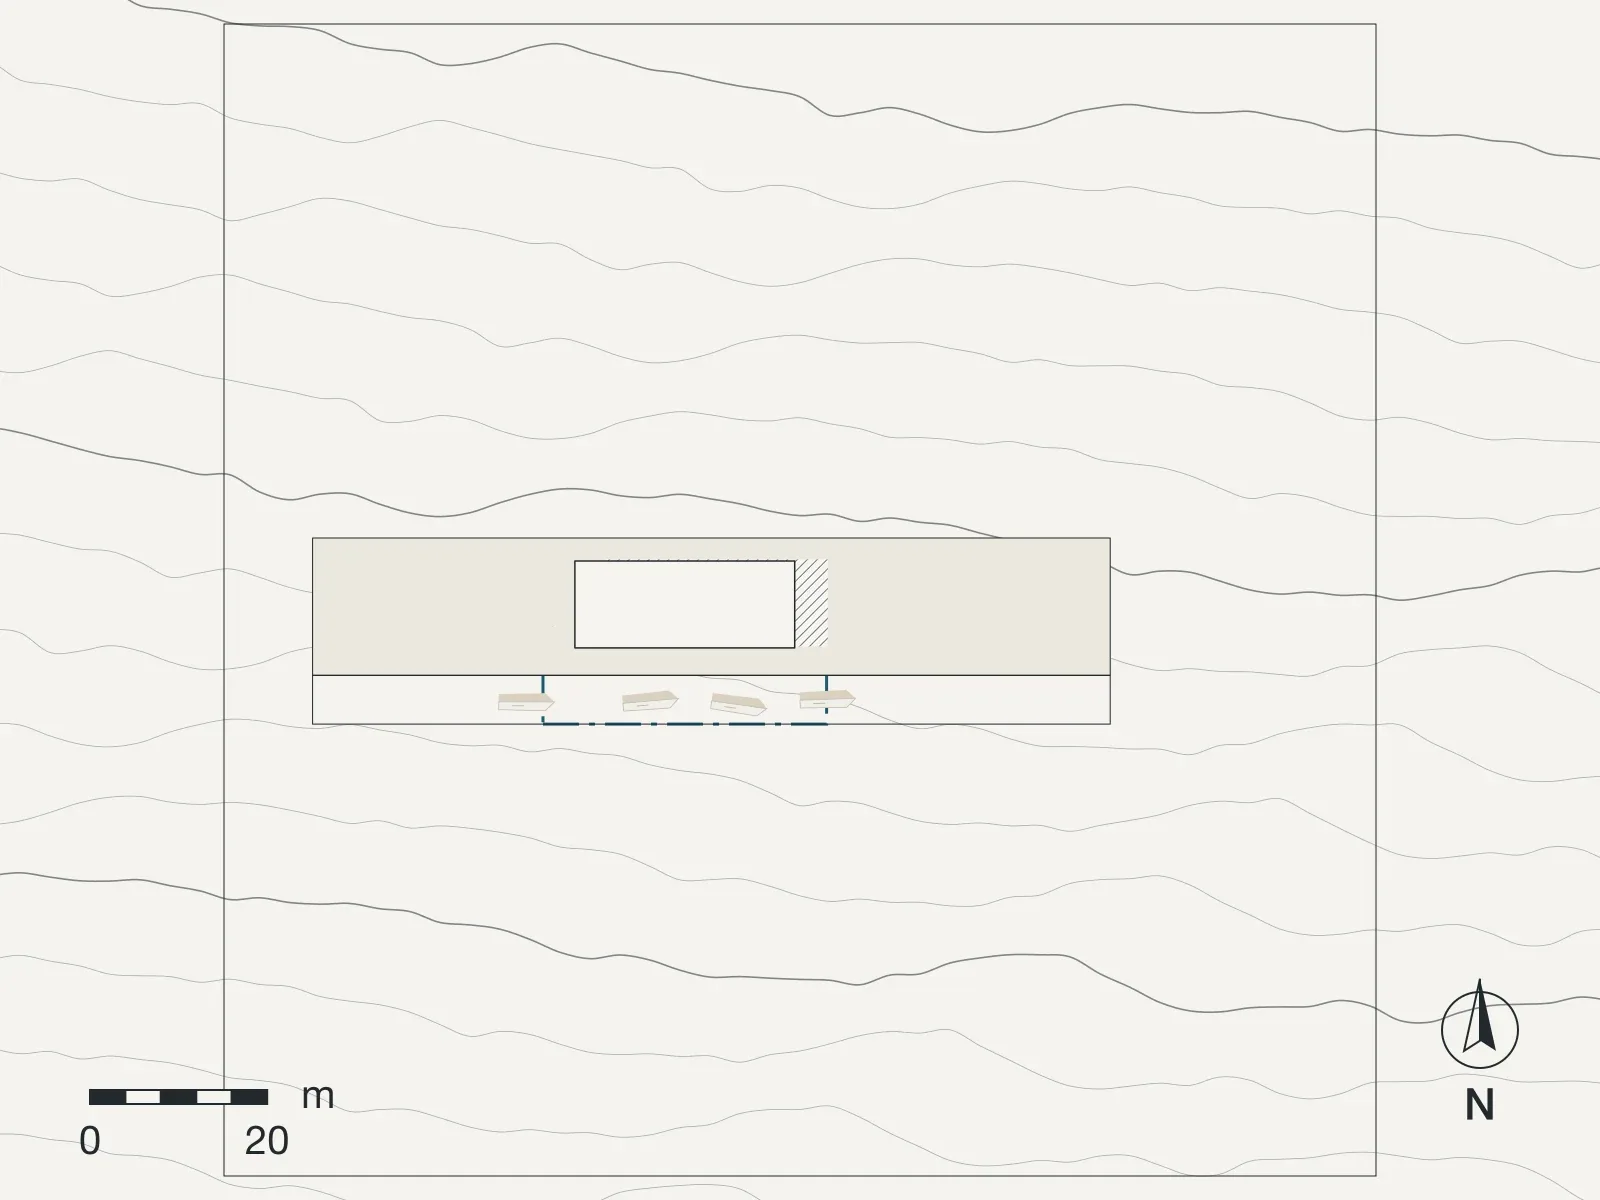
Slide the drawing sideways to see all of it.
The project
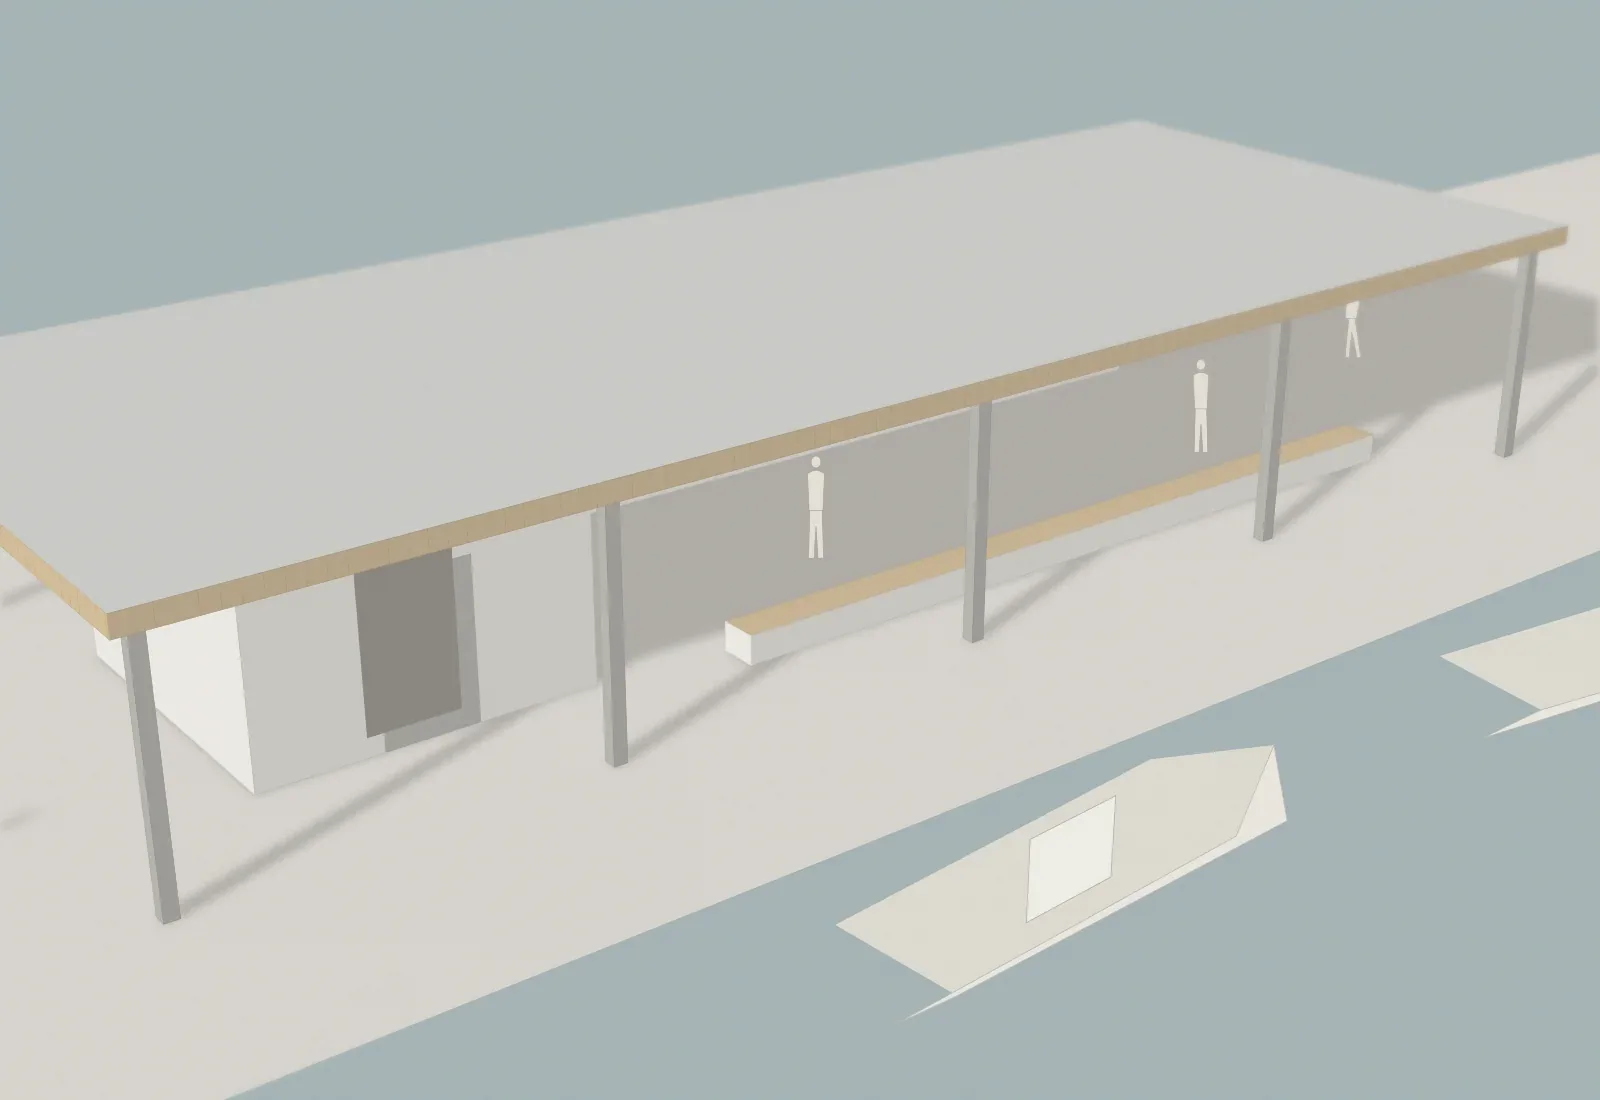
Most entries built something. We tried to build as little as possible: one flat timber roof, 24 by 10 metres, on ten steel columns as thin as the masts of the caiques moored alongside. Under it, stone benches and a small stone kiosk for tickets and water.
The roof is 3.7 metres up, low enough to shade the whole platform from ten in the morning until five, and high enough that from the old town you look under it at the lighthouse.
The jury gave us second prize and wrote that the scheme was the most modest and the most precise. We would have liked to build it.
Sun, shade and air
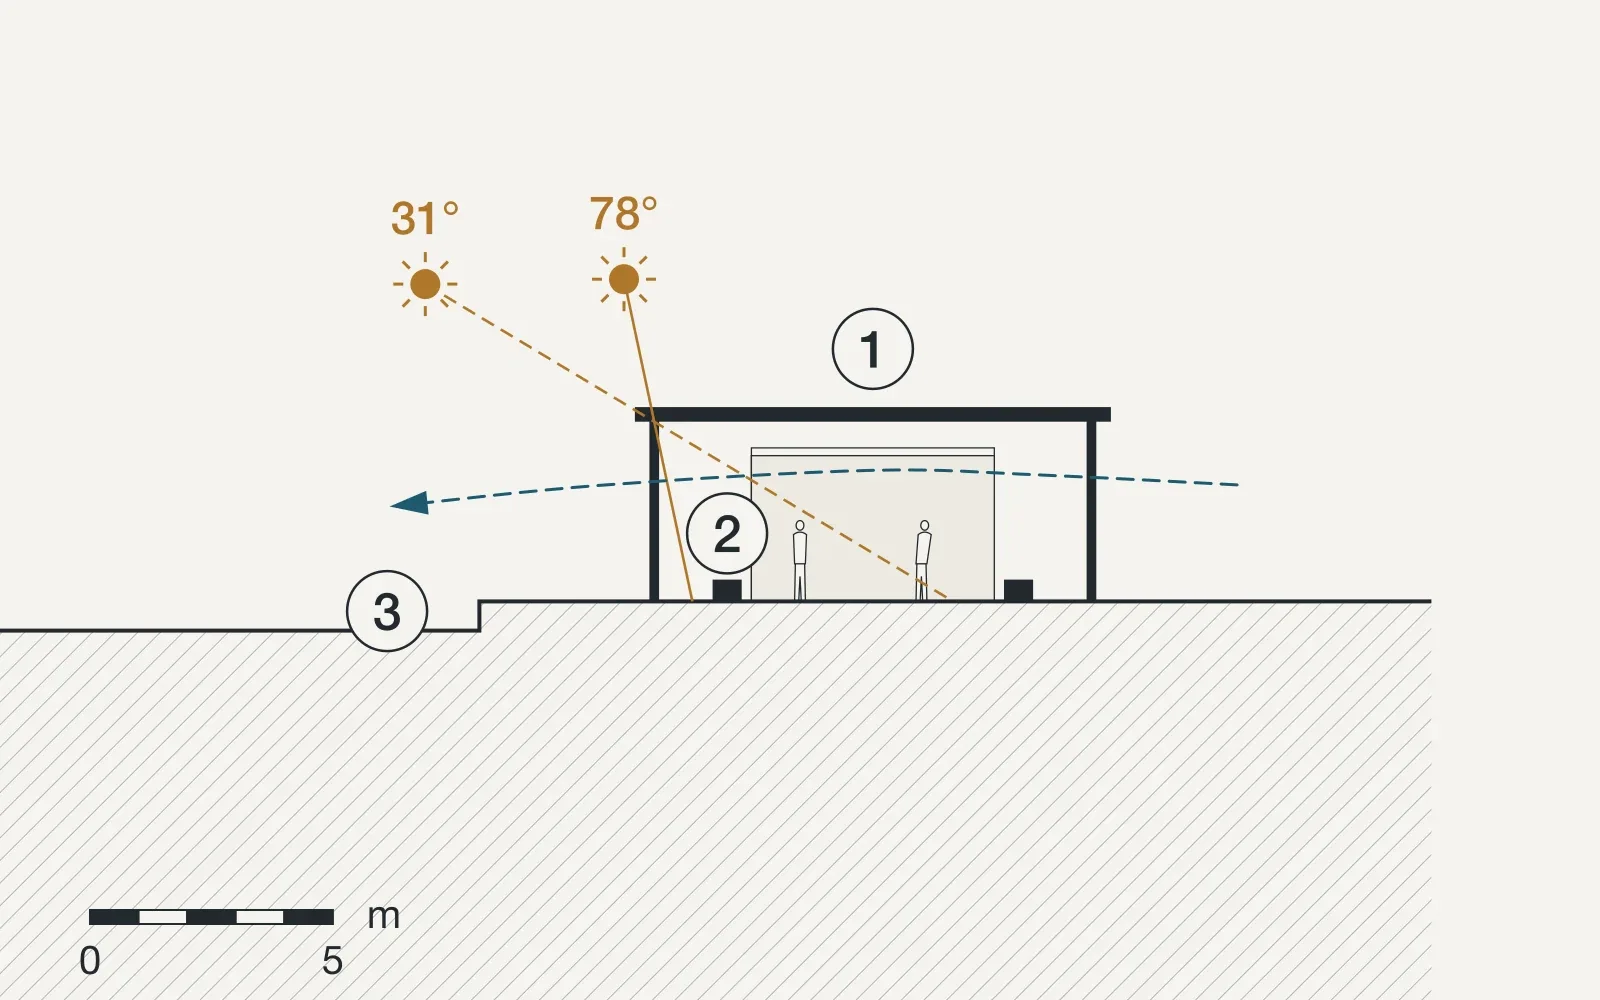
Section A, drawing A-201. The sun is shown at noon on the longest and the shortest day, 78 and 31 degrees above the horizon in Chania; the blue dashes are the way the air moves.
Slide the drawing sideways to see all of it.
A timber roof 3.7 metres up and nearly ten metres deep: shade for the whole platform from ten until five in summer.
Stone benches, 45 centimetres high, warm in the evening and cool in the morning.
Open to the water on the south and to the harbour on the north: the roof never meets a wall.
Materials
Samples from the long table in the office. Each one comes from the site or from within a day's drive of it.
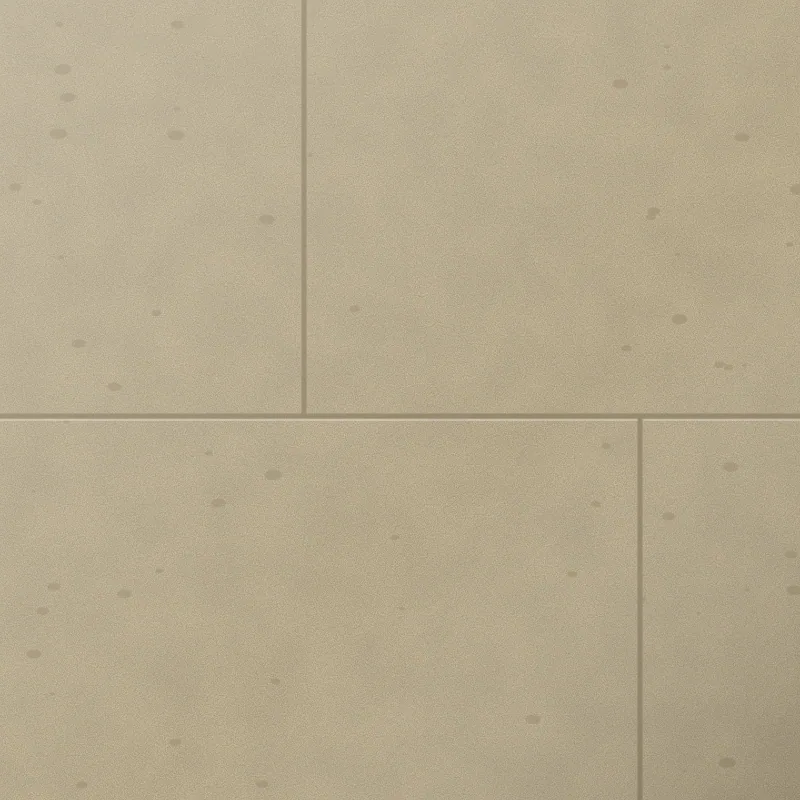
Ammoudaki sandstone
Kiosk and benches, the stone of the harbour walls
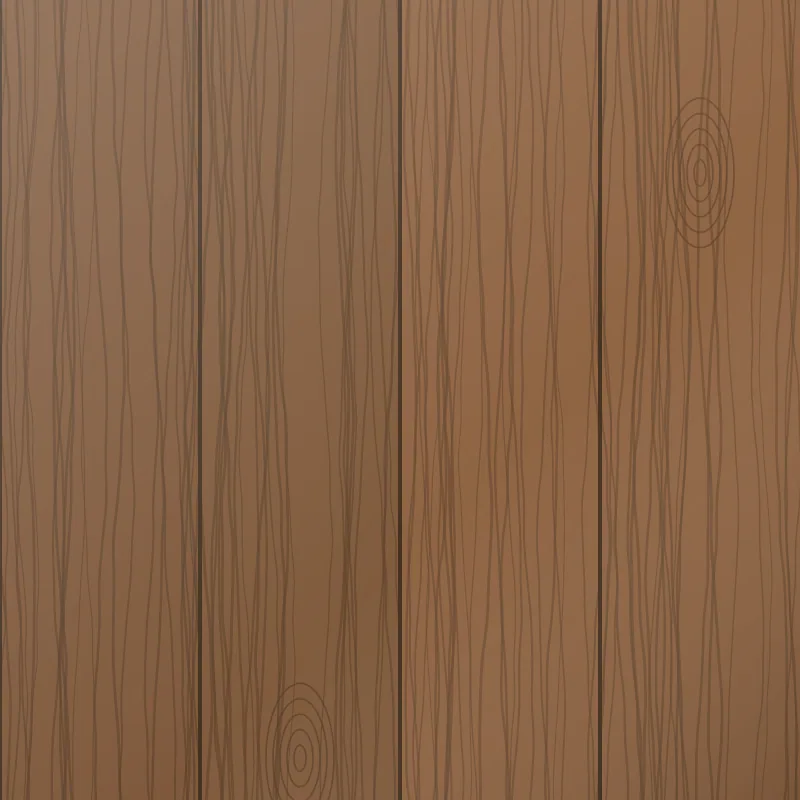
Chestnut
The soffit of the roof
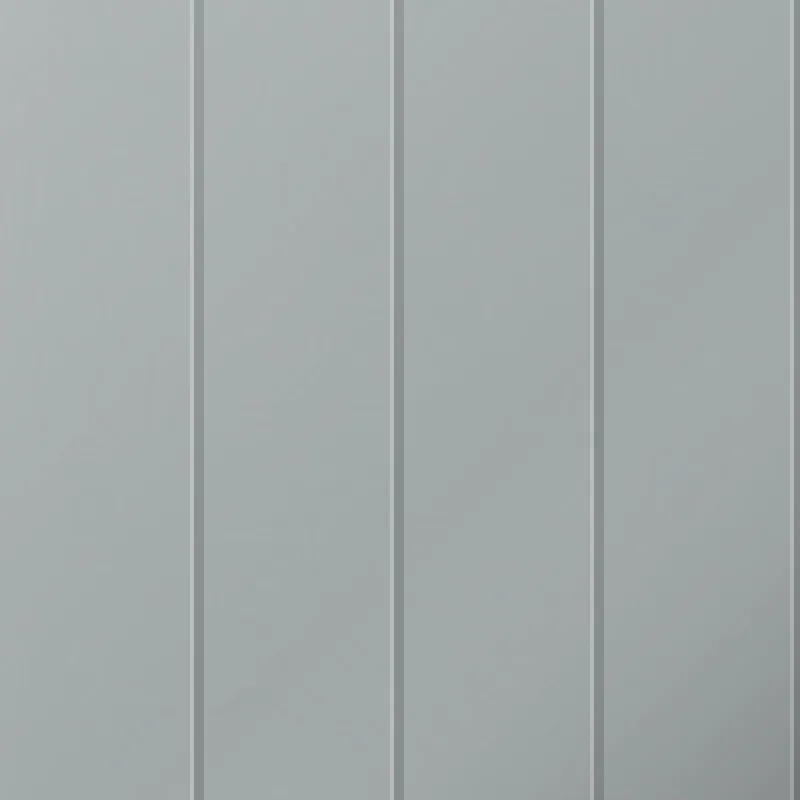
Zinc
The top of the roof, with a standing seam
Credits
Metopo
- Eleni Kalogeraki, partner in charge
- Dimitris Saridakis
- Irini Sfakianaki
- Stelios Karatzis, models
With
- Structure: Anthi Mavraki, civil engineer
Facts
- Project MT 24.06, 2024
- Drawings, models and pictures by Metopo
Awards and press
- Award, 2024. Second prize, harbour pavilion competition, Municipality of Chania