Journal Note 4 of 6
Measuring a Venetian house by hand
A laser scan tells you where every stone is. A tape and a pencil tell you how it was laid, and why the façade moved.
About 200 words
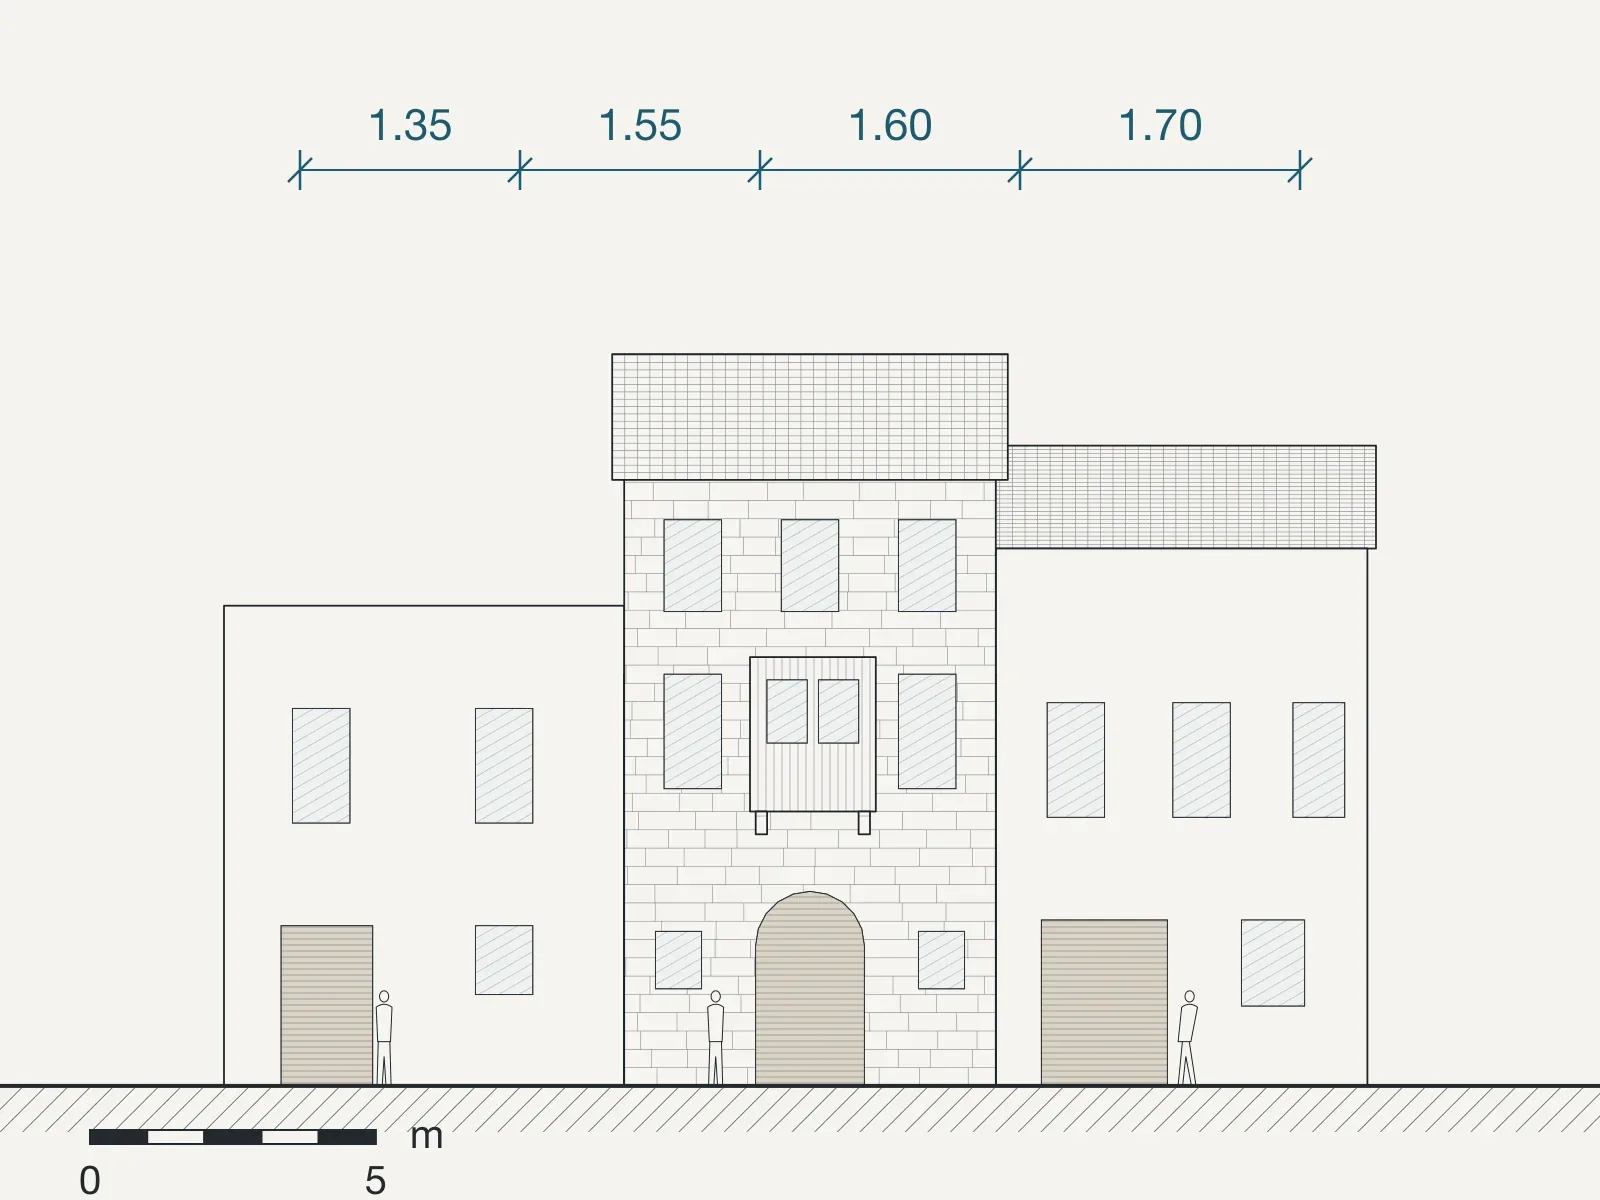
For the house on Theotokopoulou Street, Eleni and Sofia spent four months drawing the façade at 1:20, stone by stone. People think this is nostalgia. It is not: it is the fastest way we know to understand an old building.
When you measure a stone by hand you touch it. You see that the stones of the ground floor are cut square and the ones above are not, so the upper floor was rebuilt. You see that the joints above the door are thicker on the left, so the lintel has dropped. You find the line of an older window under the render.
We did also scan the house, and the scan was useful for checking. But the drawing is where the decisions were made: which stones to replace, which to leave, where the façade had moved and where it had stopped.
The kit
- Two tapes, a thirty metre and a five metre.
- A water level, a plumb line and a spirit level.
- A board, A3 drawing film and hard pencils.
- A ladder, and a neighbour who does not mind.
The running dimensions on the drawing are the ones we took from the street. Each one is written on the day it was measured.